3 Beds
3 Baths
1,374 sqft
C$400,000
227 Copperpond Row, Calgary Alberta, T2Z1H2
Price per sqftC$291.12
Built in2012
Property size1,374 sqft
Property typeTownhomes
Overview
Active
Listed Oct 29, 2026
Updated 2 days ago
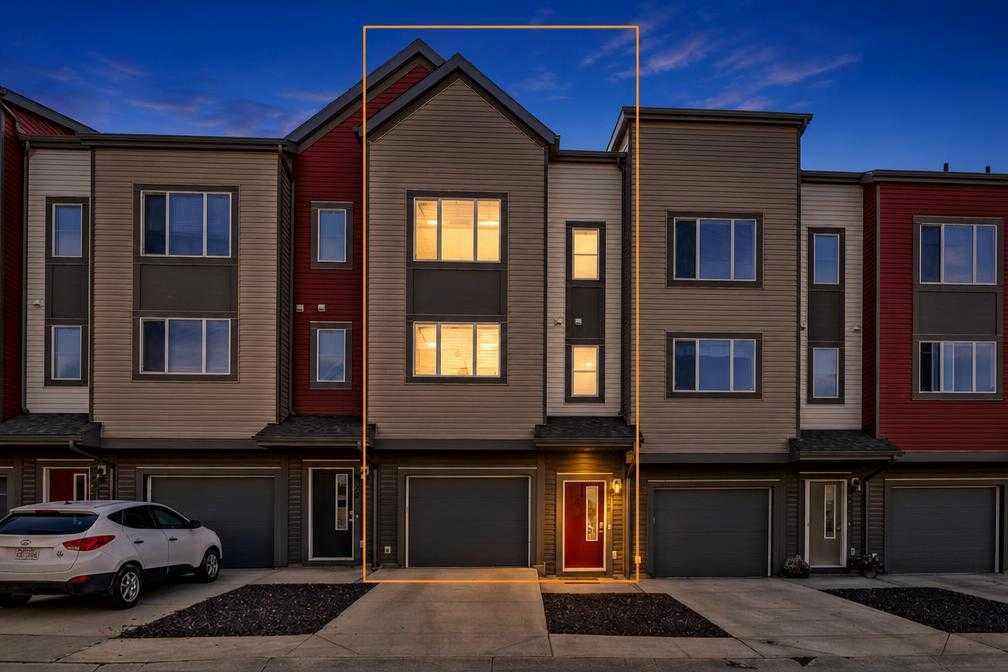
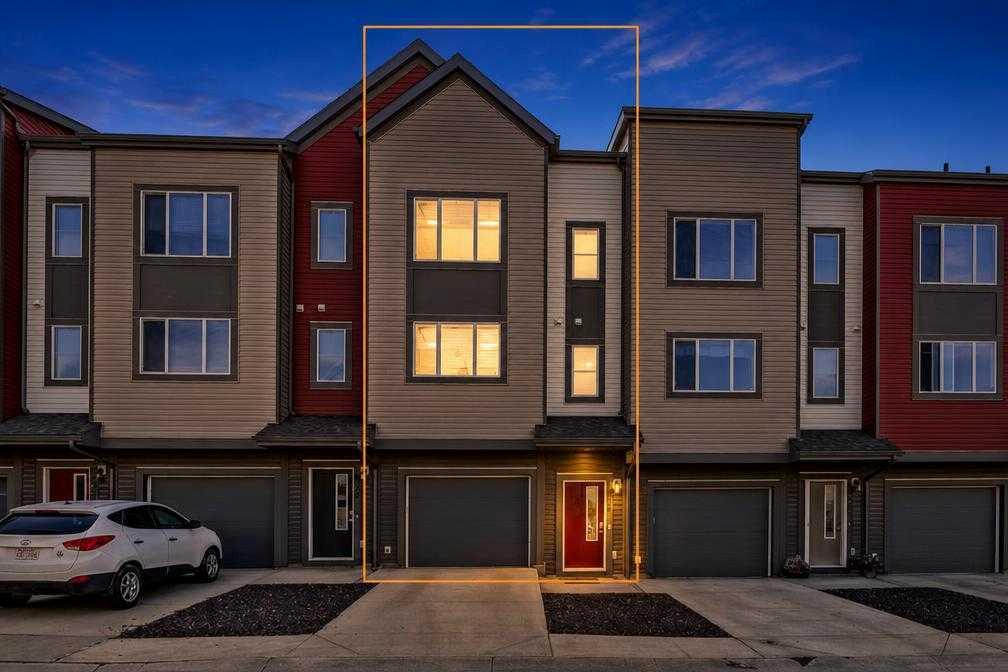
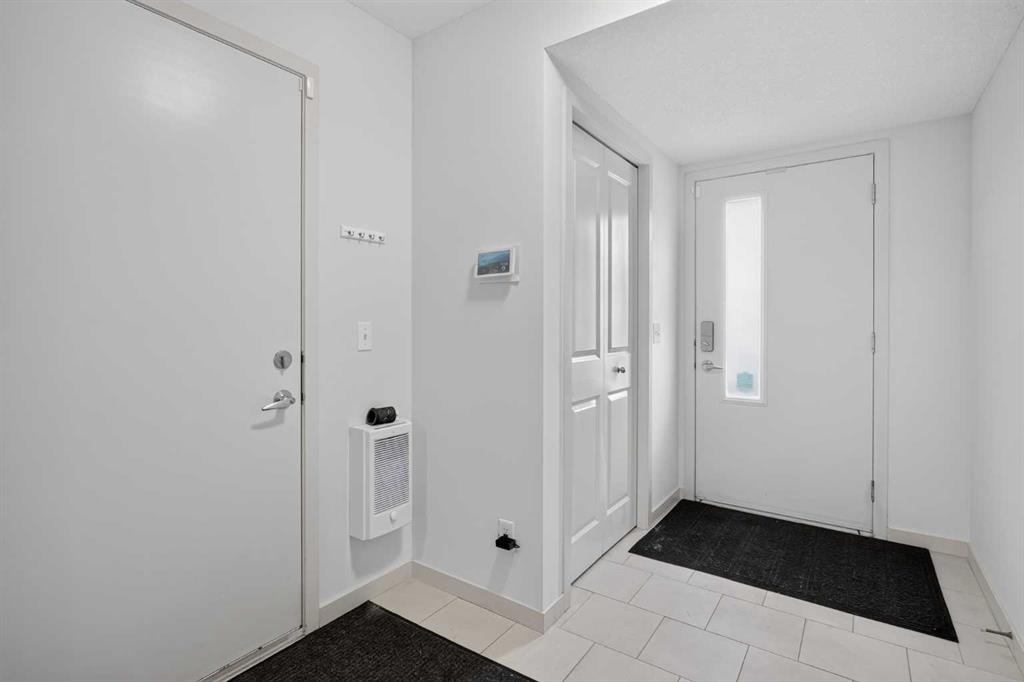
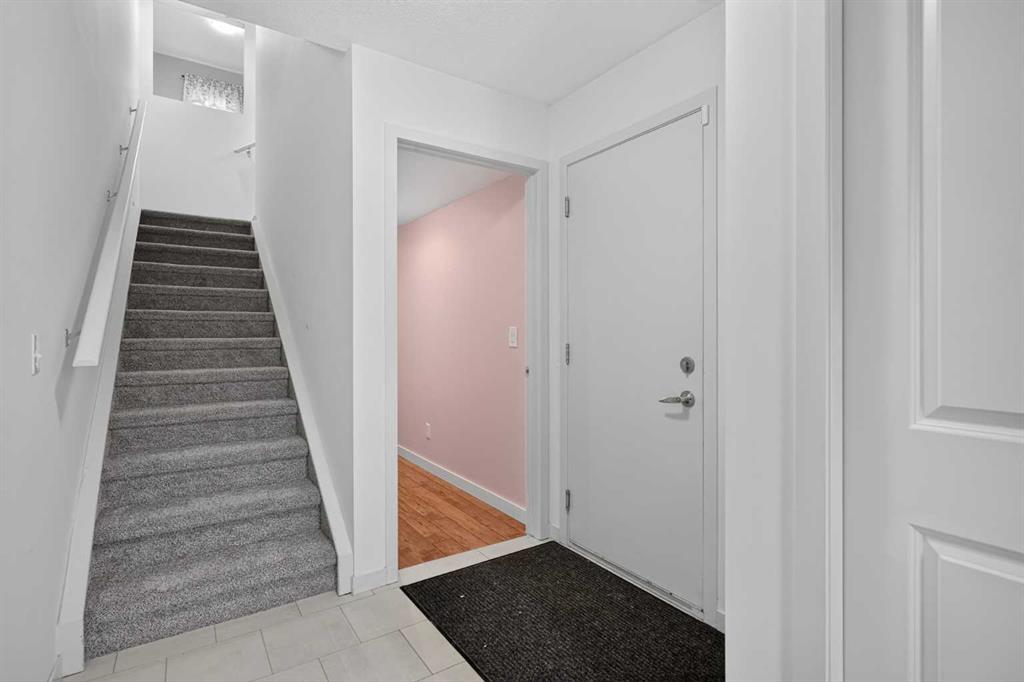
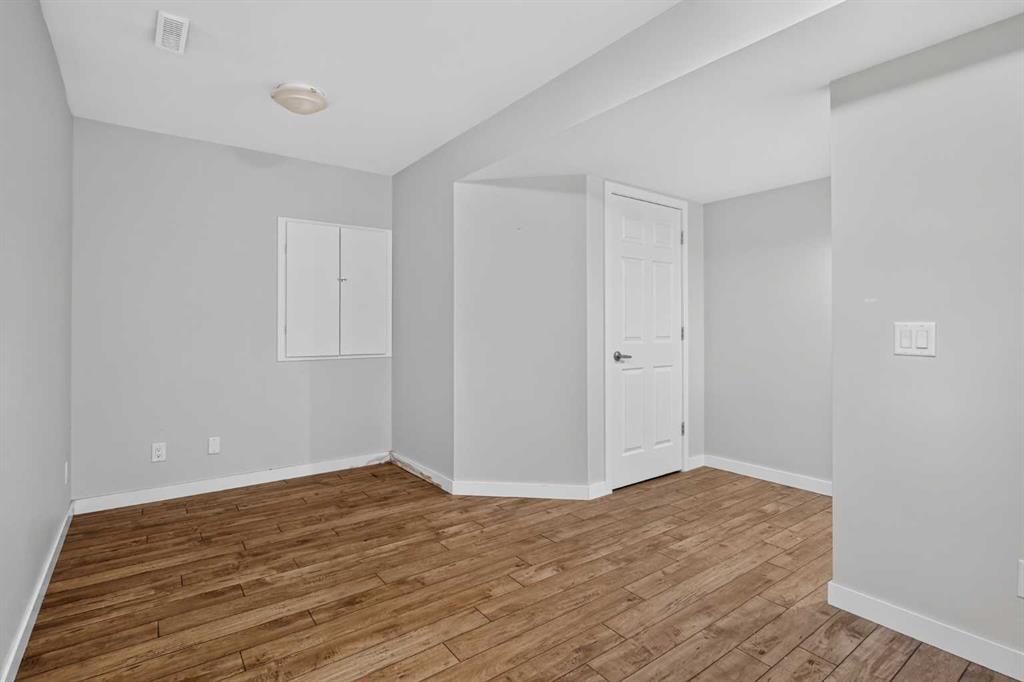
Townhome living doesn't have to feel tight! Welcome to 227 Copperpond Row SE, a beautifully maintained three storey townhome in the desirable community of Copperfield, offering 3 bedrooms, 2.5 bathrooms, and a functional layout designed for everyday comfort. Featuring new LVP flooring, new carpet, and newer appliances, this home is move in ready! Step inside to a versatile main floor den, ideal for a home office, guest space, or flex room, with convenient access to the attached garage. Upstairs, the bright and spacious living area showcases high ceilings, large windows, and an open concept design that creates an inviting atmosphere. The centrally located kitchen features granite countertops, a generous island with seating, ample cabinetry, and a pantry for additional storage. The adjoining dining area offers plenty of room for entertaining, with direct access to a private balcony complete with a gas line for your BBQ. A dedicated office nook provides an additional workspace.
The upper level is thoughtfully designed with three well appointed bedrooms, including a spacious primary retreat with a walk in closet and private ensuite. Laundry is conveniently located on the same floor, making everyday living even easier.
An attached garage and private driveway provide parking for two vehicles, with additional visitor parking directly across the street.
Just a short walk from Copperpond Square, playgrounds, basketball courts, and scenic walking paths, this property offers an excellent balance of comfort and convenience. Nearby McKenzie Towne provides easy access to shopping, groceries, restaurants, and coffee shops, while 52 Street and Stoney Trail make commuting around Calgary a breeze. This Copperfield townhome is ready to welcome you home!
Additional information
- MLS® ID
- A2354169
Interior Features
- Bedrooms
- 3
- Bathrooms
- 3
- Cooling
- Yes
- Heating
- Yes
- Basement
- Yes
Exterior Features
- Lot Size
- 0.03 Acres
Other Property Details
- Garage
- Yes
- Pets Allowed
- Yes
Courtesy of eXp Realty, Justin Havre
Listing Contact: 403-217-0003
Data is supplied by Pillar 9™ MLS® System. Pillar 9™ is the owner of the copyright in its MLS® System. Data is deemed reliable but is not guaranteed accurate by Pillar 9™. The trademarks MLS®, Multiple Listing Service® and the associated logos are owned by The Canadian Real Estate Association (CREA) and identify the quality of services provided by real estate professionals who are members of CREA. Used under license.
©2026 by Pillar 9. All rights reserved.
Data last updated 12:14 AM UTC, 11/10/2026