2 Beds
2 Baths
905 sqft
C$295,000
279 Copperpond Common SE Unit: 5301, Calgary Alberta, T2Z1J6
Price per sqftC$325.97
Built in2013
Property size905 sqft
Property typeCondominium
Overview
Active
Listed Nov 2, 2026
Updated 31h ago
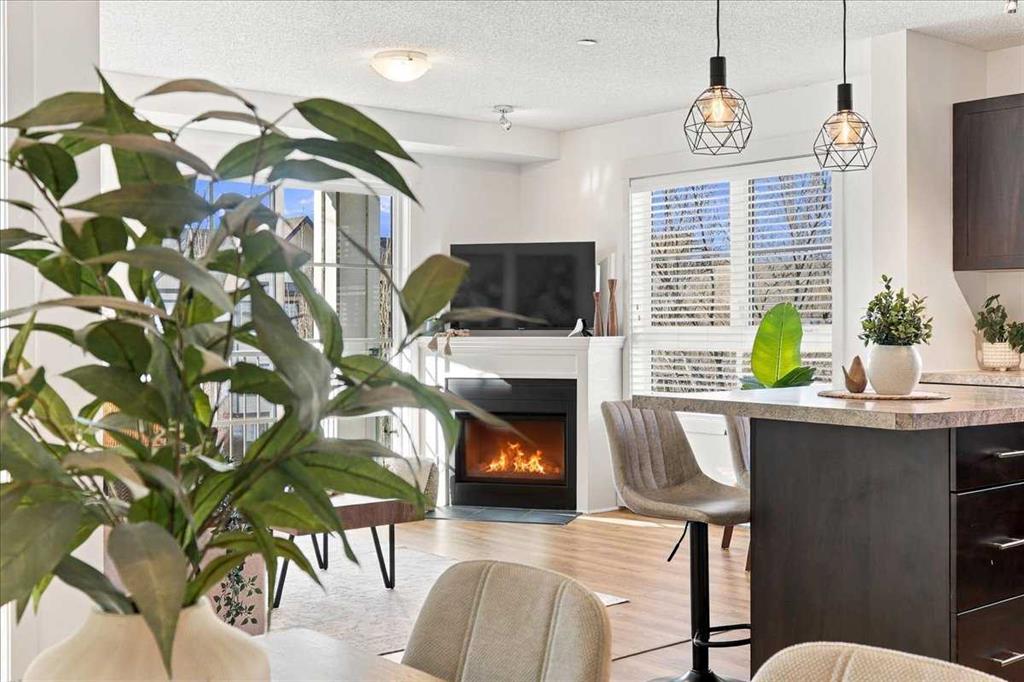
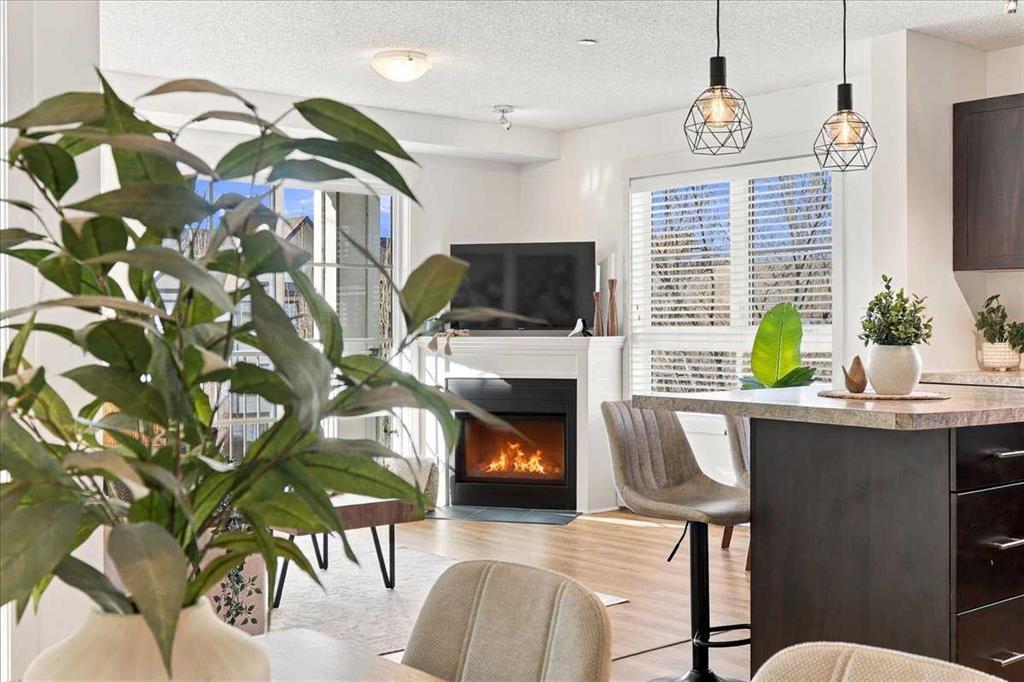
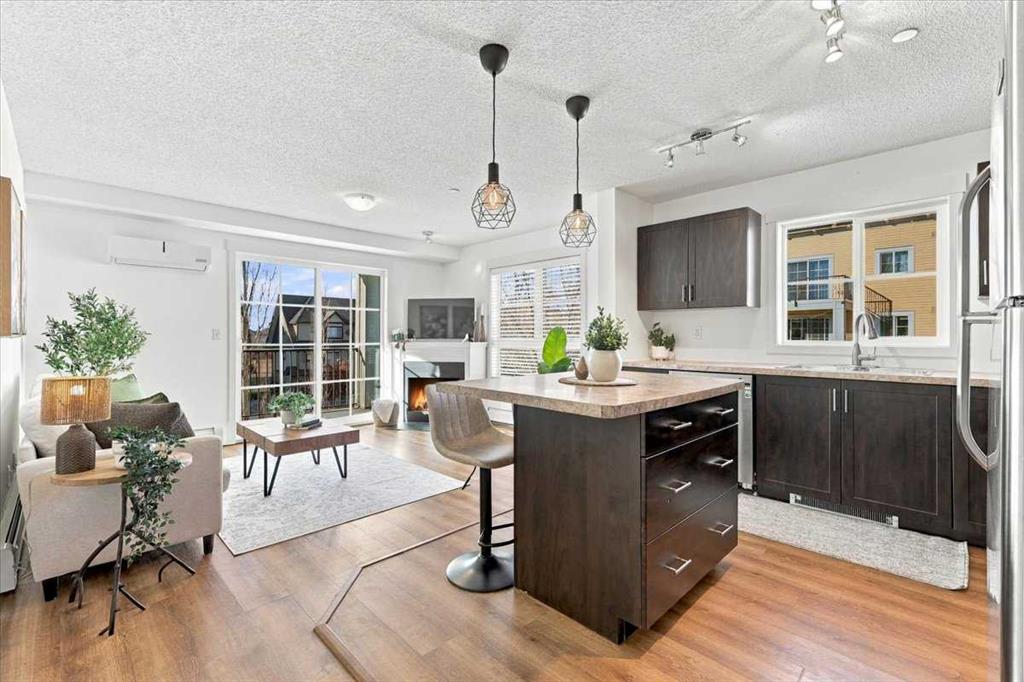
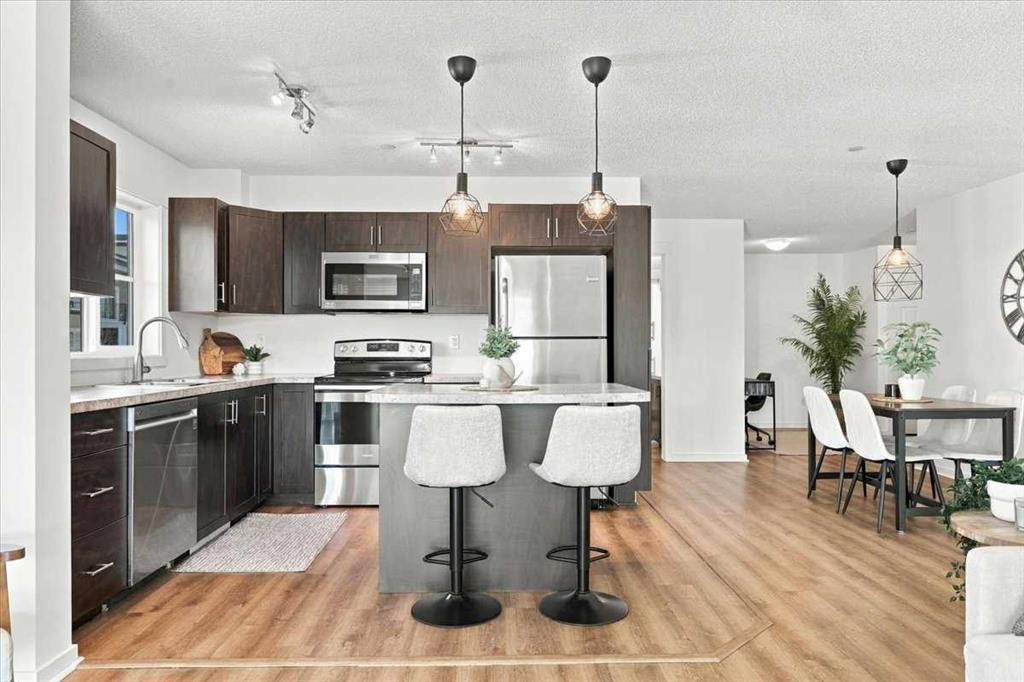
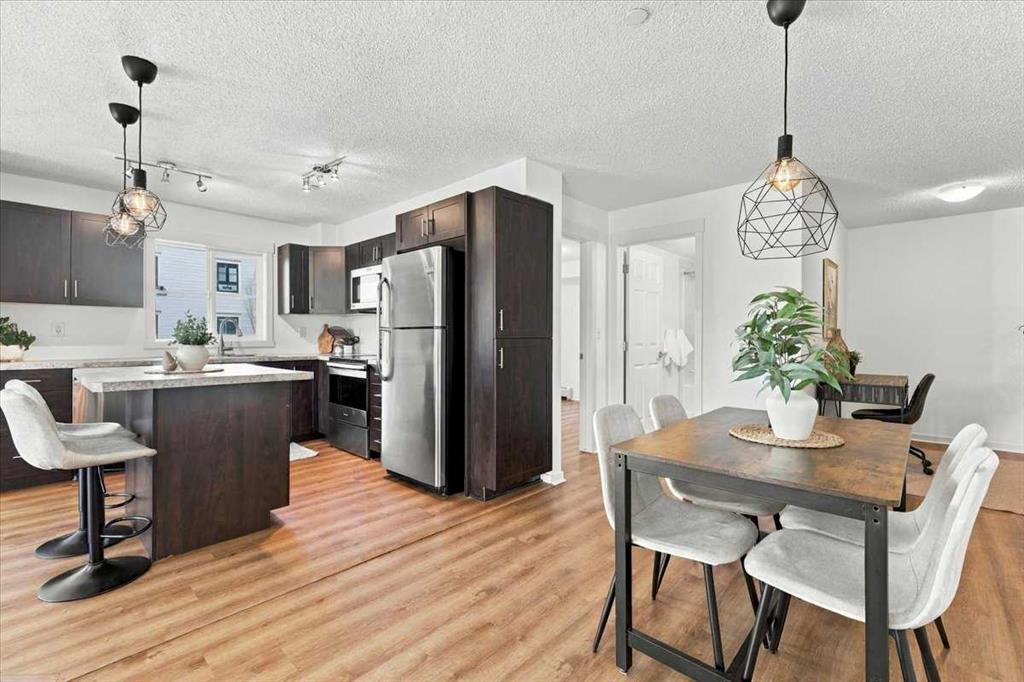
Welcome to Copperpark One in the heart of Copperfield! This beautifully thought out, 905 sq. ft. floor plan THIRD-FLOOR CORNER UNIT offers 2 spacious bedrooms, 2 full bathrooms, a flex space and an abundance of natural light from its extra windows. Freshly painted in neutral tones with durable vinyl flooring throughout the main living areas NO CARPET, this home is truly MOVE-IN READY! Step inside to discover a versatile FLEX SPACE, perfect for a home office, reading nook, or play area. The layout flows into a dedicated dining area and functional kitchen featuring stainless steel appliances, a central island, a window above the sink, and a CUSTOM-BUILT PANTRY add-on designed to match the cabinetry. The bright, inviting living room features a cozy GAS FIREPLACE, perfect for relaxing or entertaining. Both generously sized bedrooms offer large windows, while the primary includes a walk-through closet leading to its private ensuite. A second full bathroom adds convenience for guests. Enjoy the comfort of AIR CONDITIONING, in-suite laundry, and a LARGE BALCONY with a natural gas BBQ hookup. You’ll also appreciate TITLED UNDERGROUND PARKING with a conveniently located STORAGE LOCKER at the end of your stall! BONUS: Your condo fees INCLUDE HEAT! Ideally located a short distance to parks, pathways, shopping, restaurants, and everyday amenities. Professionally cleaned, freshly painted, and available for IMMEDIATE POSSESSION, this is an incredible opportunity for first-time buyers, downsizers, or anyone looking for comfortable, low-maintenance living. Just move in and enjoy!
Additional information
- MLS® ID
- A2353753
Interior Features
- Bedrooms
- 2
- Bathrooms
- 2
- Fireplace
- Yes
- Cooling
- Yes
- Heating
- Yes
- Basement
- No
Other Property Details
- Pets Allowed
- Yes
Courtesy of CIR Realty, Diana Thomas
Listing Contact: 403-271-0600
Data is supplied by Pillar 9™ MLS® System. Pillar 9™ is the owner of the copyright in its MLS® System. Data is deemed reliable but is not guaranteed accurate by Pillar 9™. The trademarks MLS®, Multiple Listing Service® and the associated logos are owned by The Canadian Real Estate Association (CREA) and identify the quality of services provided by real estate professionals who are members of CREA. Used under license.
©2026 by Pillar 9. All rights reserved.
Data last updated 8:59 AM UTC, 11/10/2026