3 Beds
3 Baths
1,531 sqft
C$472,990
38 Yorkville Drive SW, Calgary Alberta, T2X 6L6
Price per sqftC$308.94
Built in2026
Property size1,531 sqft
Property typeTownhomes
Overview
Active
Listed Sep 26, 2026
Updated 47h ago
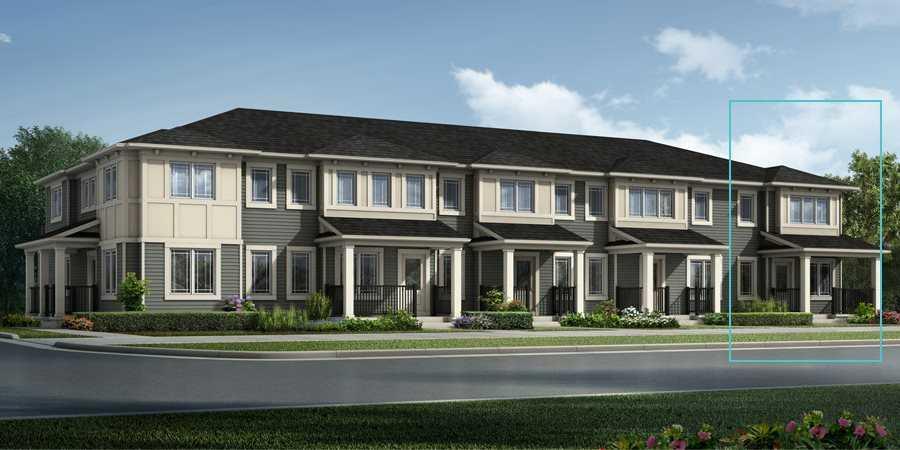
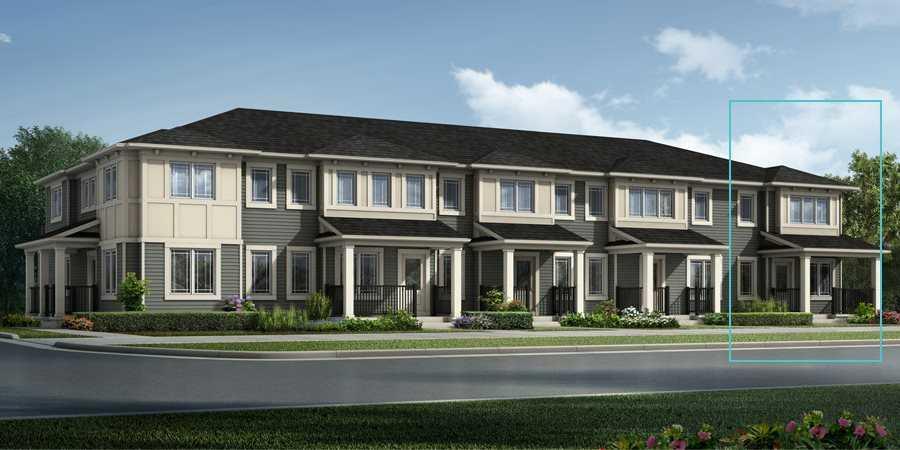
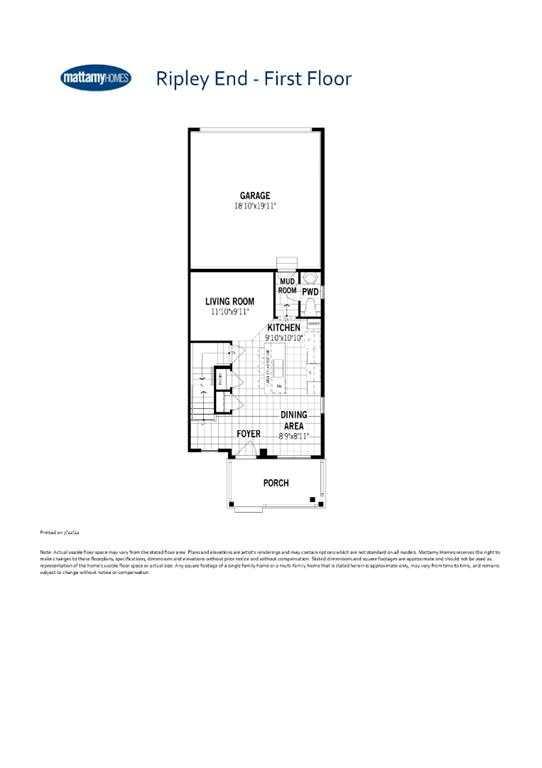
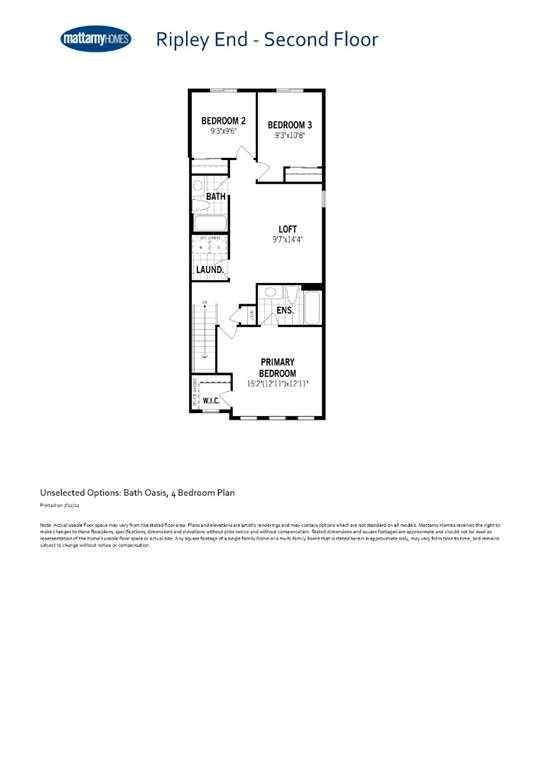
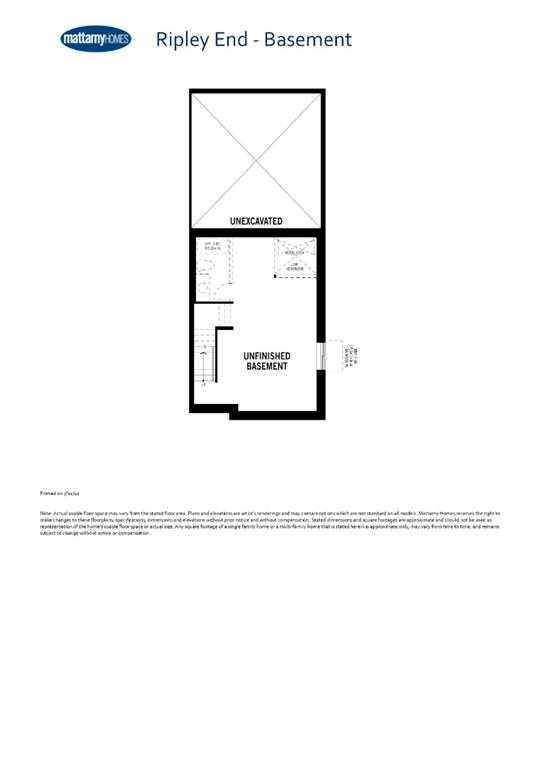
** Move-in Ready | End Unit | No Condo Fee Townhome steps away from the future CBE School! ** The Ripley End offers 1,530 sq. ft in the Yorkville community in Calgary. This 3 bedroom, 2.5 bath with 2 car Rear attached Garage home features design Studio finishes like quartz countertops in the kitchen, luxury vinyl plank floors, stainless steel kitchen appliances and much more. The open floor plan main level is bright with natural light. The kitchen is finished with sparkling quartz countertops, stainless steel appliances, full height cabinets and a kitchen island with barstool seating. The front dining room is framed with windows allowing natural light to fill the room. The living room is comfortable and private at the rear of the home. Upstairs holds 3 bedrooms, 2 bathroom and a family room. The primary bedroom has a walk-in closet and private 4pc ensuite bath. Bedrooms 2 & 3 are both a great size and share the main 4pc bath. The family room is an added bonus to you relax and unwind in the evenings. The upper level laundry is conveniently placed near all bedrooms for convenience. Upstairs is finished with plush carpet flooring in the bedrooms and tile flooring in the wet areas. The unfinished basement is a blank canvas ready for you to create a space custom to your family. The double attached rear garage has access through a paved lane. Enjoy access to amenities including planned schools, an environmental reserve, and recreational facilities, sure to complement your lifestyle!
Additional information
- MLS® ID
- A2347282
Interior Features
- Bedrooms
- 3
- Bathrooms
- 3
- Heating
- Yes
- Basement
- Yes
Exterior Features
- Lot Size
- 0.04 Acres
Other Property Details
- Garage
- Yes
- New Construction
- Yes
Courtesy of RE/MAX Crown, Happe Dhillon
Listing Contact: 403-455-5215
Data is supplied by Pillar 9™ MLS® System. Pillar 9™ is the owner of the copyright in its MLS® System. Data is deemed reliable but is not guaranteed accurate by Pillar 9™. The trademarks MLS®, Multiple Listing Service® and the associated logos are owned by The Canadian Real Estate Association (CREA) and identify the quality of services provided by real estate professionals who are members of CREA. Used under license.
©2026 by Pillar 9. All rights reserved.
Data last updated 12:50 AM UTC, 11/12/2026