3 Beds
2 Baths
1,520 sqft
C$350,000
#7 1 Street E, Oyen Alberta, T0J2J0
Price per sqftC$230.26
Built in2026
Property size1,520 sqft
Property typeManufactured
Overview
Active
Listed Oct 27, 2026
Updated 13 days ago
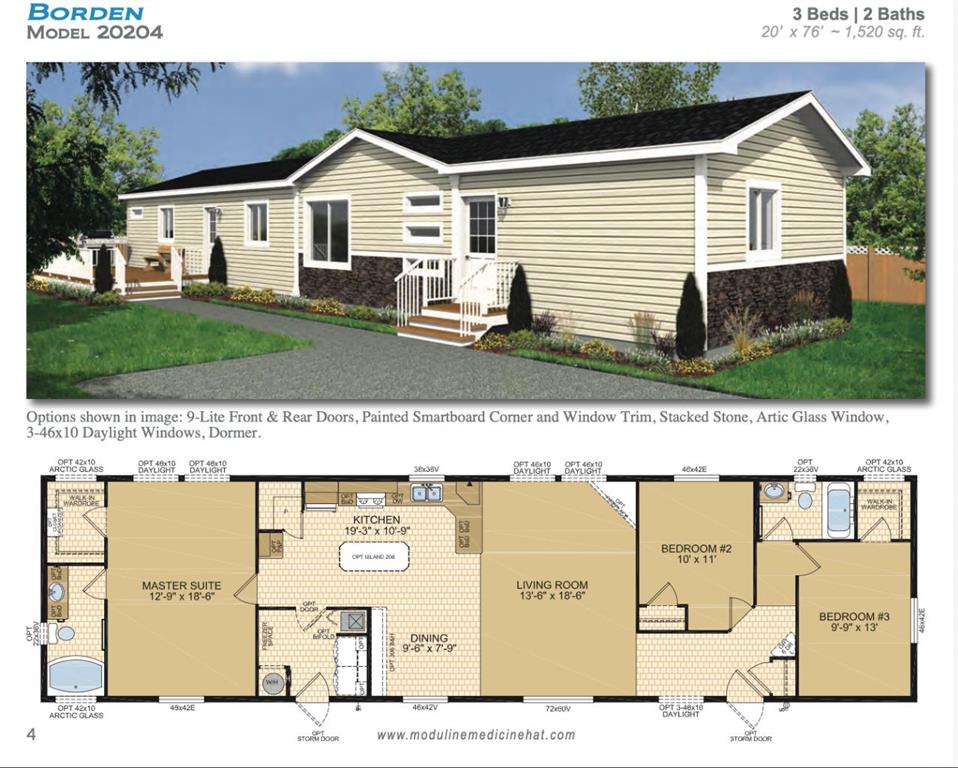
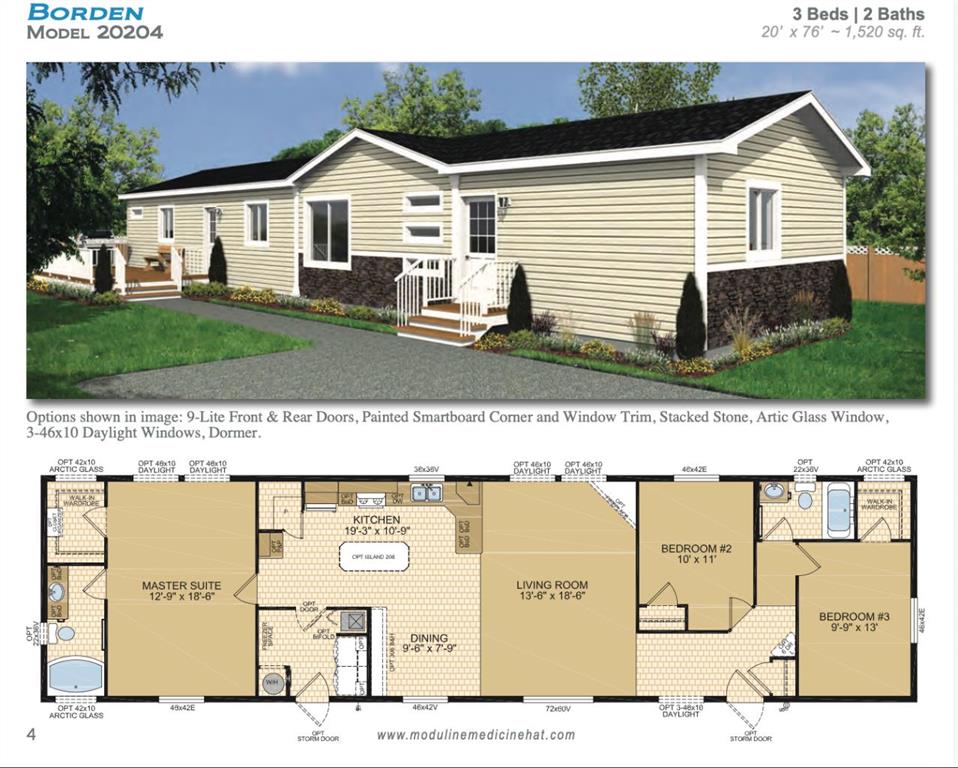
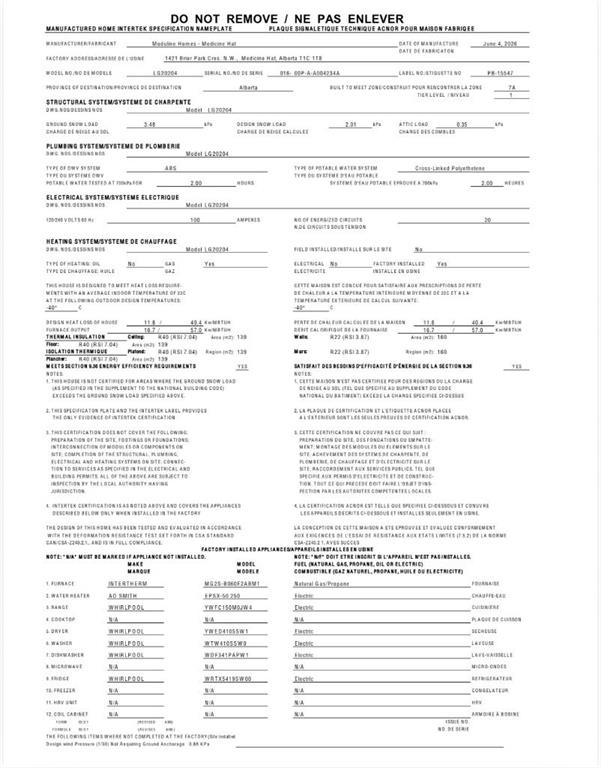
Check out this modern and spacious, brand new manufactured home located in Oyen Estates Mobile Park in Oyen, Alberta. Offering 3 bedrooms, 2 bathrooms and an inviting open concept floor plan, this home combines contemporary finishes with thoughtful features designed for everyday living.
The bright, open living space features 9' ceilings, pot lighting and split air conditioning. The kitchen offers a matching appliance package, a four door island, a peninsula, pot-and-pan drawers and a pantry, providing excellent workspace and storage. Large walk in closets add convenience throughout the home.
The primary ensuite features an easy entry walk in shower, while the second bathroom includes a bathtub. Additional highlights include upgraded linoleum flooring, satin nickel hardware, lever style door handles, insulated interior walls and increased insulation in the furnace flue area.
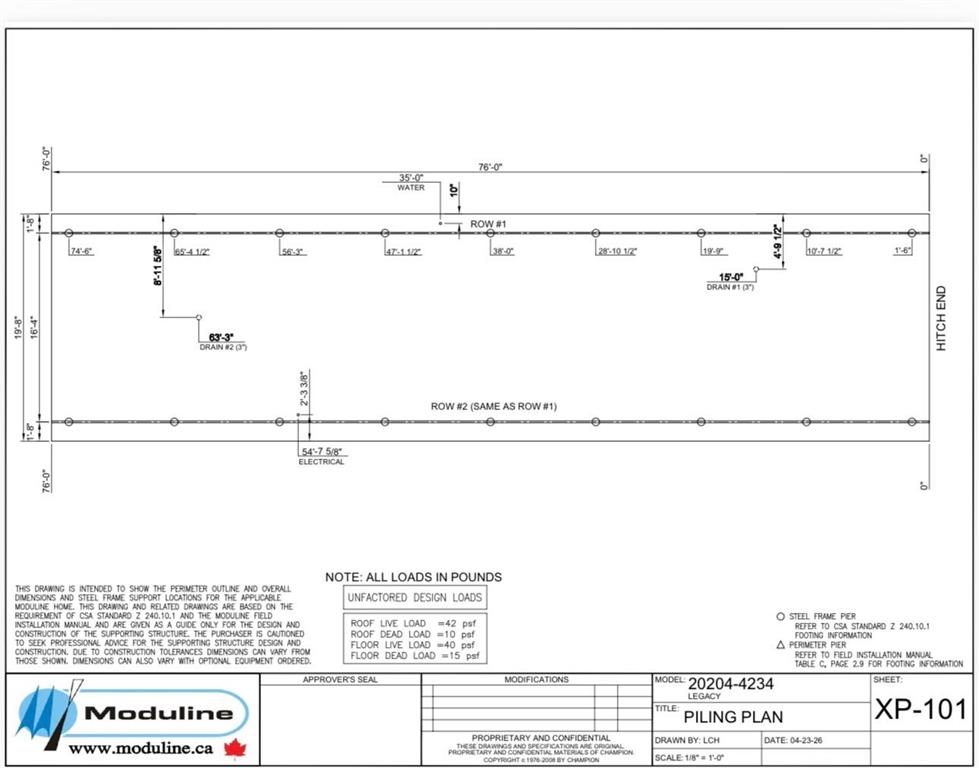
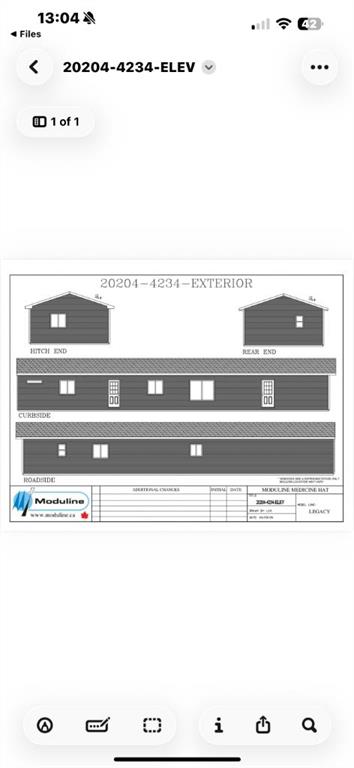
Exterior features include durable fibre cement board siding and an asphalt shingle roof, with wood frame construction and a steel base frame.
Situated on a leased lot in Oyen Estates Mobile Park, the lot lease includes water, sewer and garbage collection.
A fantastic opportunity to enjoy the space and comfort of a brand new 3 bedroom home with modern finishes and practical storage!
Please note: This home is currently awaiting completion of setup. Photos will be updated once setup is complete. Actual features and finishes may vary from the specifications provided and the floor plan. Final specs will be updated after completed setup.
Call your local Realtor to book a showing today!
Additional information
- MLS® ID
- A2355059
Interior Features
- Bedrooms
- 3
- Bathrooms
- 2
- Cooling
- Yes
- Heating
- Yes
- Basement
- No
Courtesy of Harvest Real Estate, Charlene Carlson
Listing Contact:
Data is supplied by Pillar 9™ MLS® System. Pillar 9™ is the owner of the copyright in its MLS® System. Data is deemed reliable but is not guaranteed accurate by Pillar 9™. The trademarks MLS®, Multiple Listing Service® and the associated logos are owned by The Canadian Real Estate Association (CREA) and identify the quality of services provided by real estate professionals who are members of CREA. Used under license.
©2026 by Pillar 9. All rights reserved.
Data last updated 12:29 AM UTC, 11/11/2026