5 Beds
4 Baths
1,914 sqft
C$695,000
4320 54 Avenue, Taber Alberta, T1G 0E9
Price per sqftC$363.11
Built in2026
Property size1,914 sqft
Property typeResidential
Overview
Active
Listed Nov 5, 2026
Updated 4 days ago
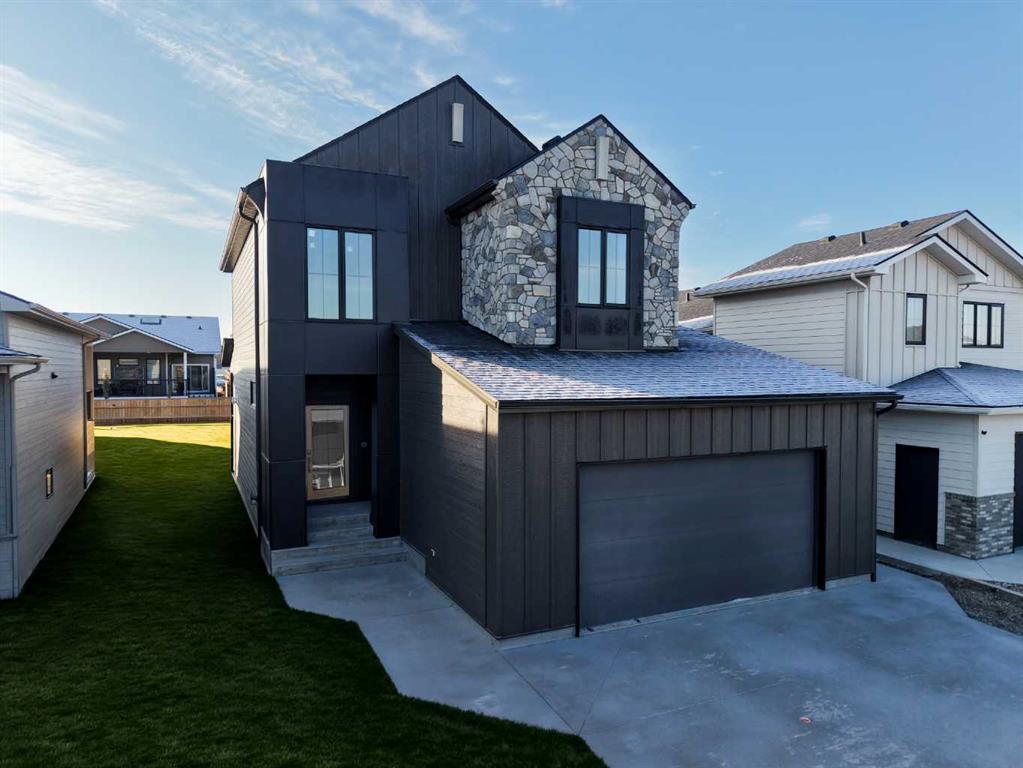
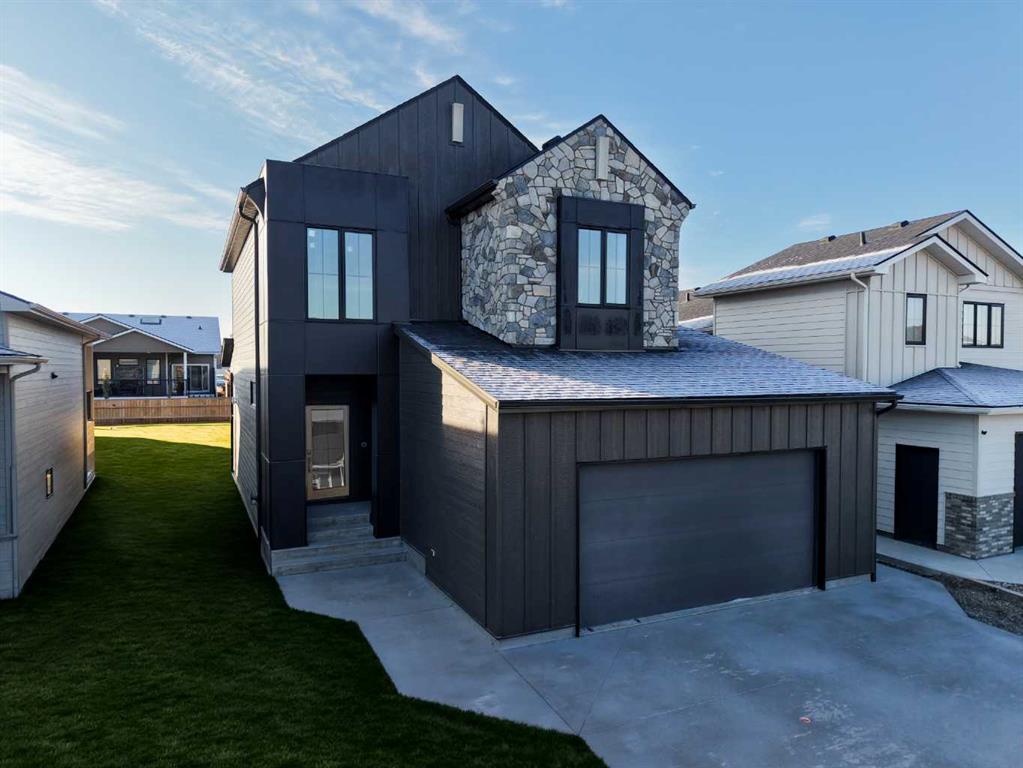
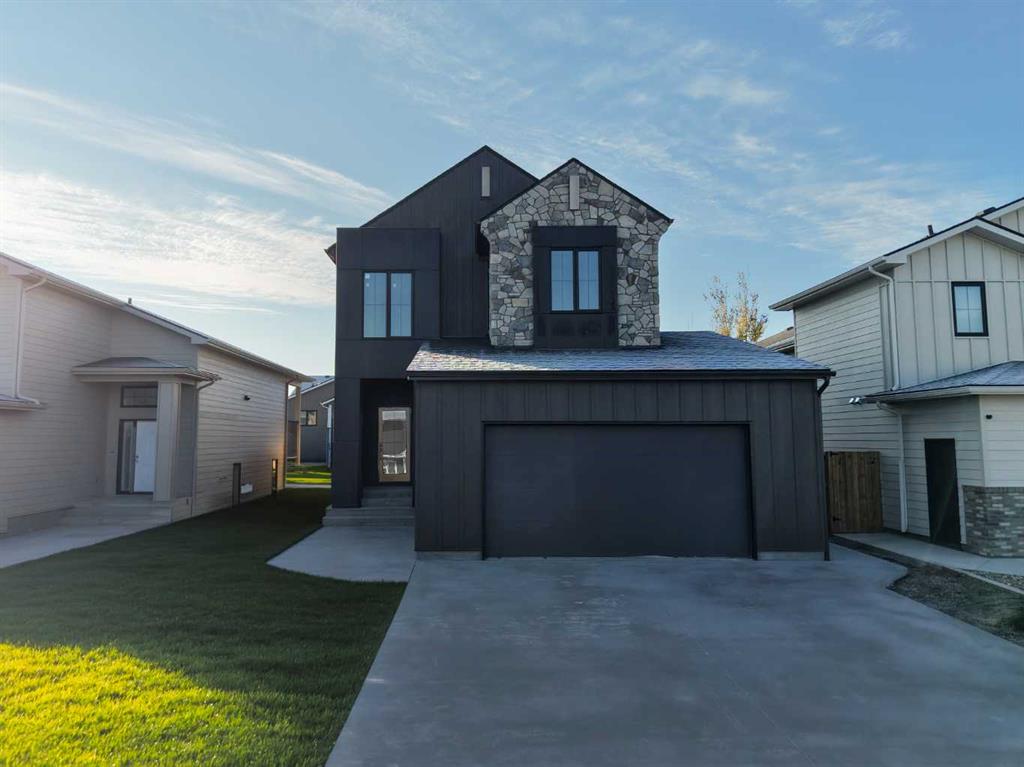
Welcome to this stunning custom-built two-storey home by Willowcrest Construction, ideally located in the desirable Westview neighborhood of Taber! Offering five bedrooms, three and a half bathrooms, a fully finished basement and an impressive double attached garage, this home combines thoughtful design, exceptional curb appeal and high-end finishes throughout.
The exterior makes a beautiful first impression, featuring cement fibre board siding, board-and-batten detailing, smooth cement panels, stunning stone accents and custom limestone features that create a striking architectural look. The covered rear deck is finished with low-maintenance composite decking, offering the perfect space to enjoy outdoor living.
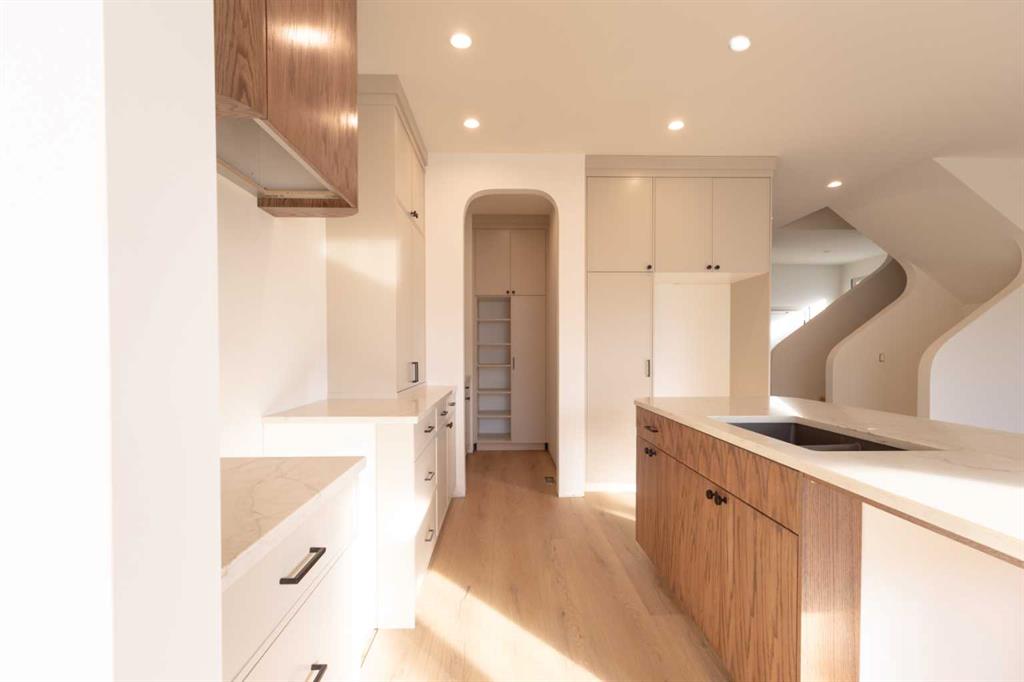
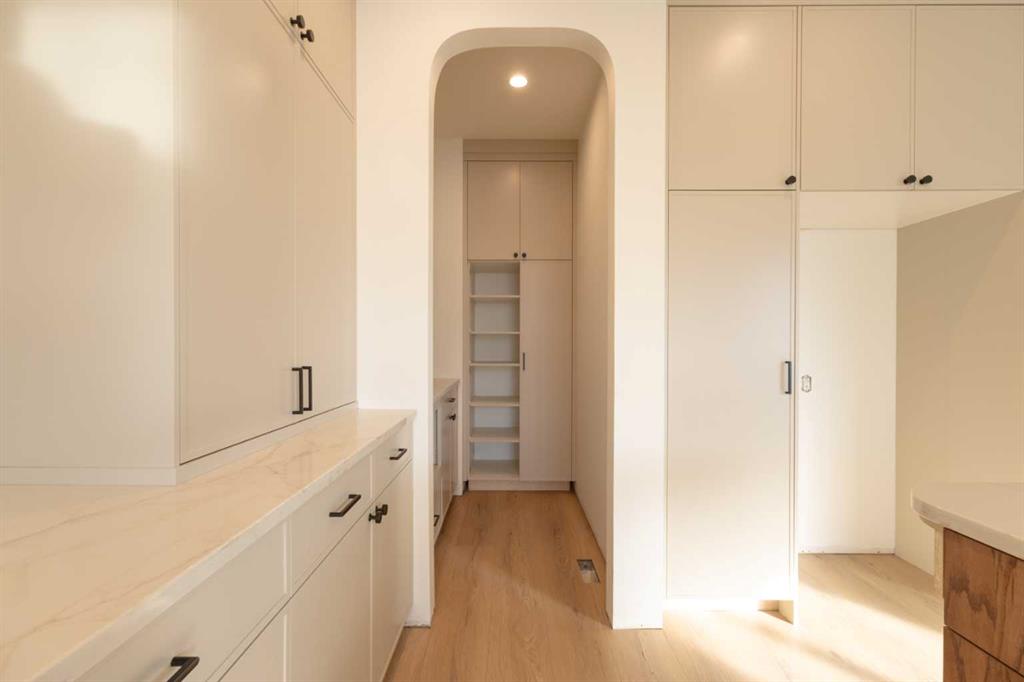
Inside, you’ll immediately appreciate the attention to detail, including oversized, high-end laminate flooring, rounded drywall corners and architectural details that carry throughout the home. The spacious front foyer welcomes you in, complete with a convenient built-in bench area. Just off of the garage, the thoughtfully designed mudroom provides a practical transition into the home, making everyday routines, unloading groceries and keeping things organizes a breeze. The main floor also offers a beautiful two-piece powder room, an inviting living room with a gas fireplace and an open-concept kitchen and dining area designed for gathering. The kitchen is a true standout, featuring a large island with quartz countertops and beautifully rounded edges, along with a generous walk-in pantry complete with additional quartz counter space, perfect for a coffee bar or extra prep area. The dining space opens directly onto the covered rear deck, creating a seamless connection between indoor and outdoor living.
Upstairs, you’ll find a spacious primary retreat featuring a beautiful tray ceiling and an impressive five-piece ensuite with dual sinks. Two additional bedrooms, a full four-piece bathroom and the convenience of upper-floor laundry complete this level. The fully finished basement adds even more functional living space, offering two generously sized bedrooms, a four-piece bathroom and a large family room with plenty of room for relaxing or entertaining.
With its impressive exterior, carefully selected finishes, functional family-friendly layout and attention to detail throughout, this custom Willowcrest build is one you’ll want to see. Scheduled for completion in early December, this exceptional home is an opportunity to own a beautifully designed new build in Westview.
Additional information
- MLS® ID
- A2357048
Interior Features
- Bedrooms
- 5
- Bathrooms
- 4
- Fireplace
- Yes
- Cooling
- Yes
- Heating
- Yes
- Basement
- Yes
Exterior Features
- Lot Size
- 0.11 Acres
Other Property Details
- Garage
- Yes
- New Construction
- Yes
Courtesy of Century 21 Foothills South Real Estate, Dionne McCracken
Listing Contact: 403-892-2266
Data is supplied by Pillar 9™ MLS® System. Pillar 9™ is the owner of the copyright in its MLS® System. Data is deemed reliable but is not guaranteed accurate by Pillar 9™. The trademarks MLS®, Multiple Listing Service® and the associated logos are owned by The Canadian Real Estate Association (CREA) and identify the quality of services provided by real estate professionals who are members of CREA. Used under license.
©2026 by Pillar 9. All rights reserved.
Data last updated 9:17 PM UTC, 11/10/2026