5 Beds
4 Baths
2,141 sqft
C$775,000
149 Crystal Shores Drive, Okotoks Alberta, T1S 2B7
Price per sqftC$361.98
Built in2003
Property size2,141 sqft
Property typeResidential
Overview
Active
Listed Nov 7, 2026
Updated 37h ago
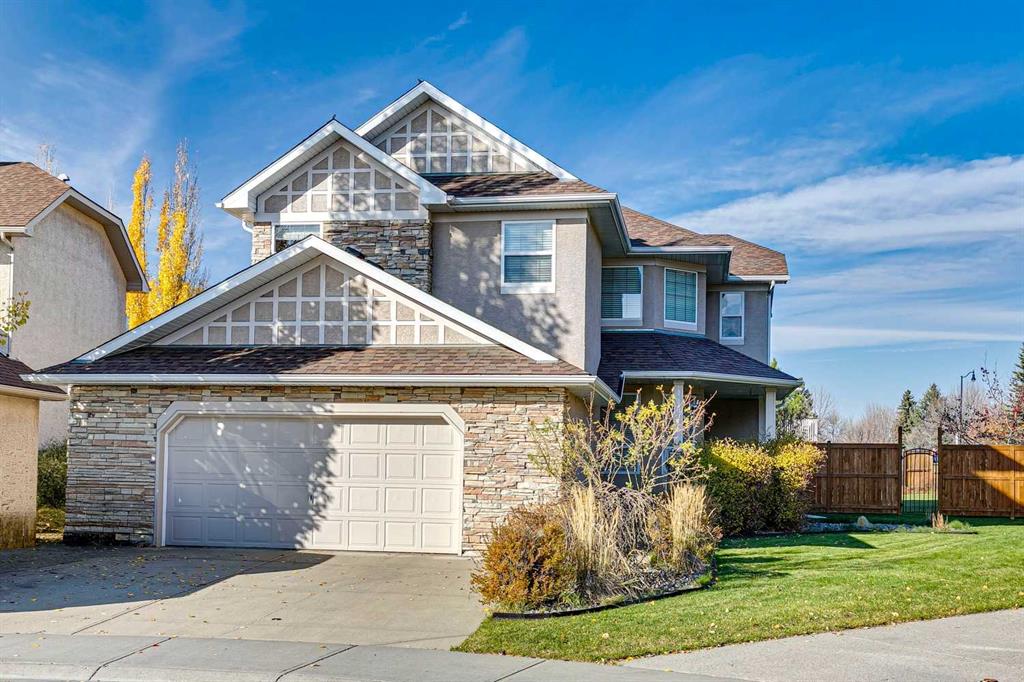
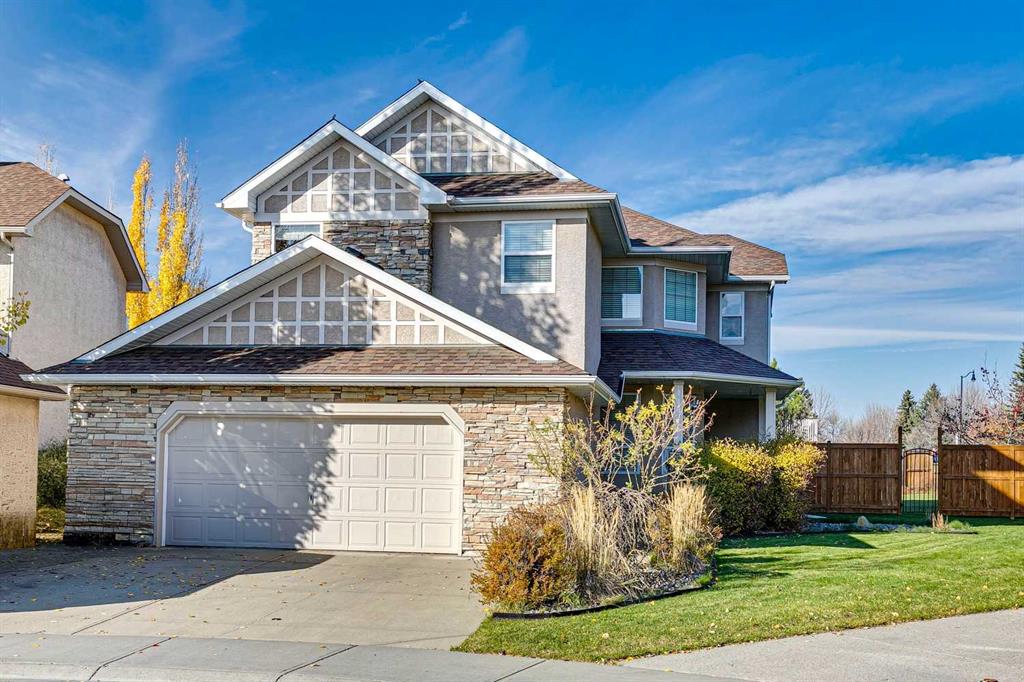
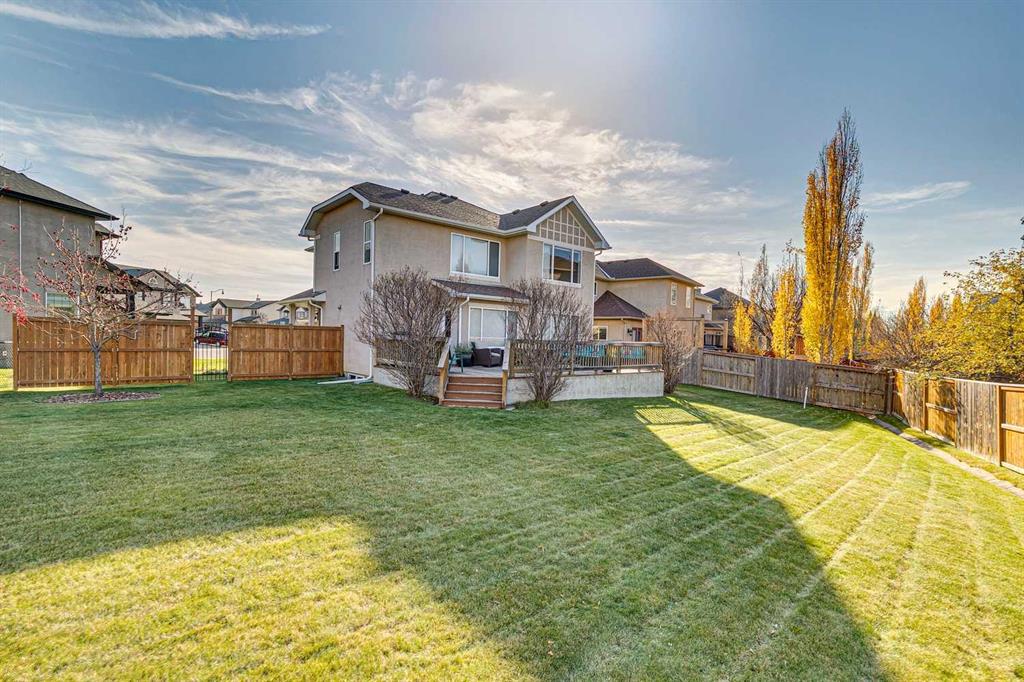
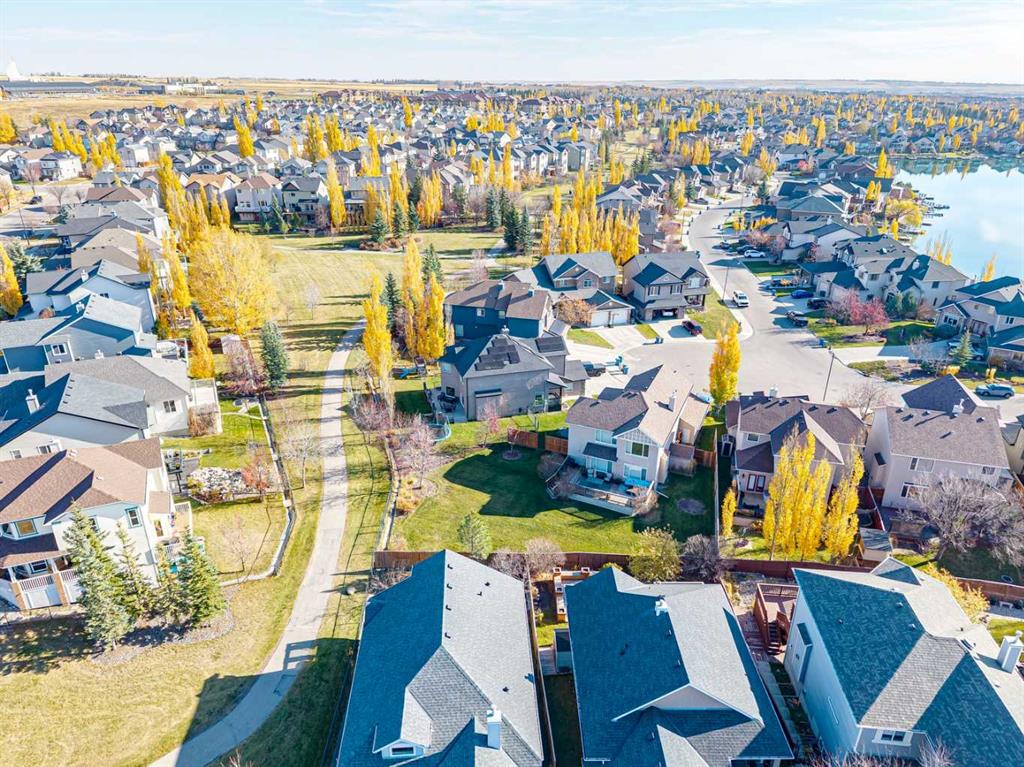
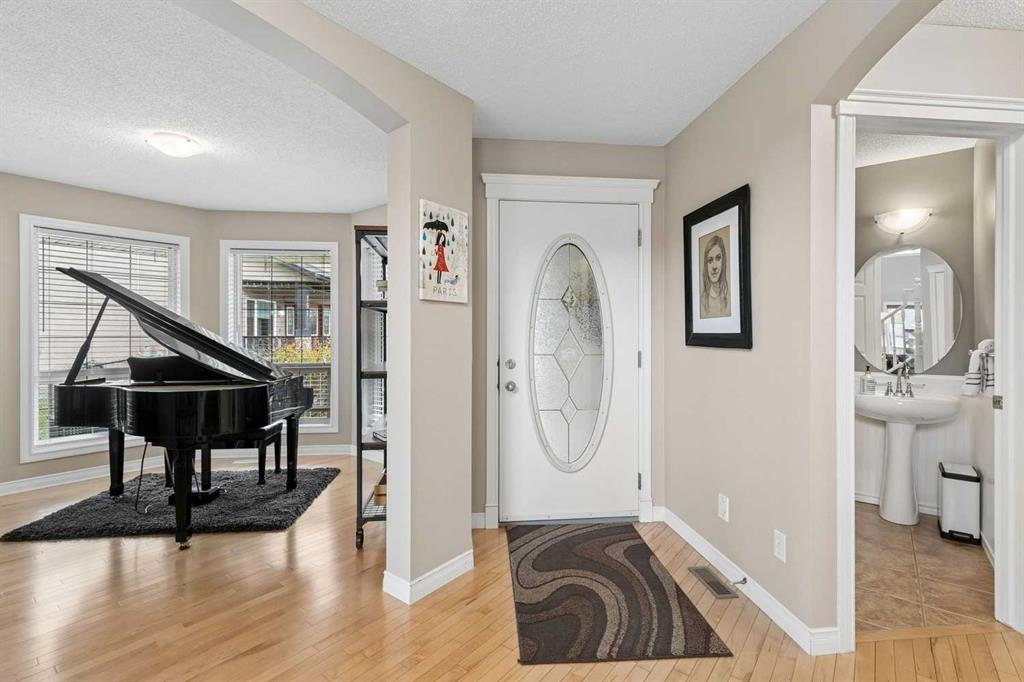
Welcome to the highly sought after community of Crystal Shores, home to Okotoks’ only lake community! There’s something special about lake living, but finding a home with this kind of location AND nearly a quarter acre of land? That’s something truly exceptional. Tucked away in a quiet cove, directly across from Crystal Shores Lake, this is the kind of property where lifelong family memories are made. Situated on an impressive 10,122 sq. ft. pie shaped lot backing onto a beautiful walking pathway, the possibilities are endless. Imagine summers spent at the beach, winters skating on the lake, and a backyard that's truly your own. Whether it's hosting summer barbecues, creating the ultimate outdoor entertaining space, or even building your very own backyard hockey rink, there's room to bring your vision to life. With multiple schools, a church, and the Okotoks Recreation Centre all within walking distance, the location is as convenient as it is desirable. Step inside and you're welcomed by beautiful birch hardwood flooring, a spacious front entry with a large walk in closet, and a dedicated main floor den, perfect for a home office or flex space. The heart of the home features a generous open concept kitchen with a massive centre island, updated stainless steel appliances, and plenty of room to gather. Just beyond, the spectacular open to below living room steals the show with soaring ceilings, oversized windows, and an abundance of natural light that fills the home. Upstairs, retreat to your spacious primary suite featuring a walk-in closet, a five piece ensuite, and a large window that floods the room with natural light. Two additional bedrooms and another full bathroom complete the upper level. Downstairs, the fully finished basement adds even more room for your family to spread out, featuring durable laminate flooring, a spacious recreation room, two additional bedrooms, and a full bathroom. With five bedrooms, three and a half bathrooms, over 2,000 sq. ft. above grade, an oversized garage, and a backyard that offers endless possibilities, this home delivers the space, location, and lifestyle that families dream of. Opportunities in this sought after pocket of Crystal Shores are few and far between. Don't miss your chance to call this exceptional property home.
Additional information
- MLS® ID
- A2356669
Interior Features
- Bedrooms
- 5
- Bathrooms
- 4
- Fireplace
- Yes
- Heating
- Yes
- Basement
- Yes
Exterior Features
- Lot Size
- 0.23 Acres
Other Property Details
- Secondary Association Fee
- $338
- Secondary Association Fee Frequency
- Yearly
- Garage
- Yes
Courtesy of Century 21 All Stars Realty Ltd., Michael Melnychuk
Listing Contact: 780-803-7355
Data is supplied by Pillar 9™ MLS® System. Pillar 9™ is the owner of the copyright in its MLS® System. Data is deemed reliable but is not guaranteed accurate by Pillar 9™. The trademarks MLS®, Multiple Listing Service® and the associated logos are owned by The Canadian Real Estate Association (CREA) and identify the quality of services provided by real estate professionals who are members of CREA. Used under license.
©2026 by Pillar 9. All rights reserved.
Data last updated 3:13 PM UTC, 11/11/2026