3 Beds
3 Baths
1,596 sqft
C$720,000
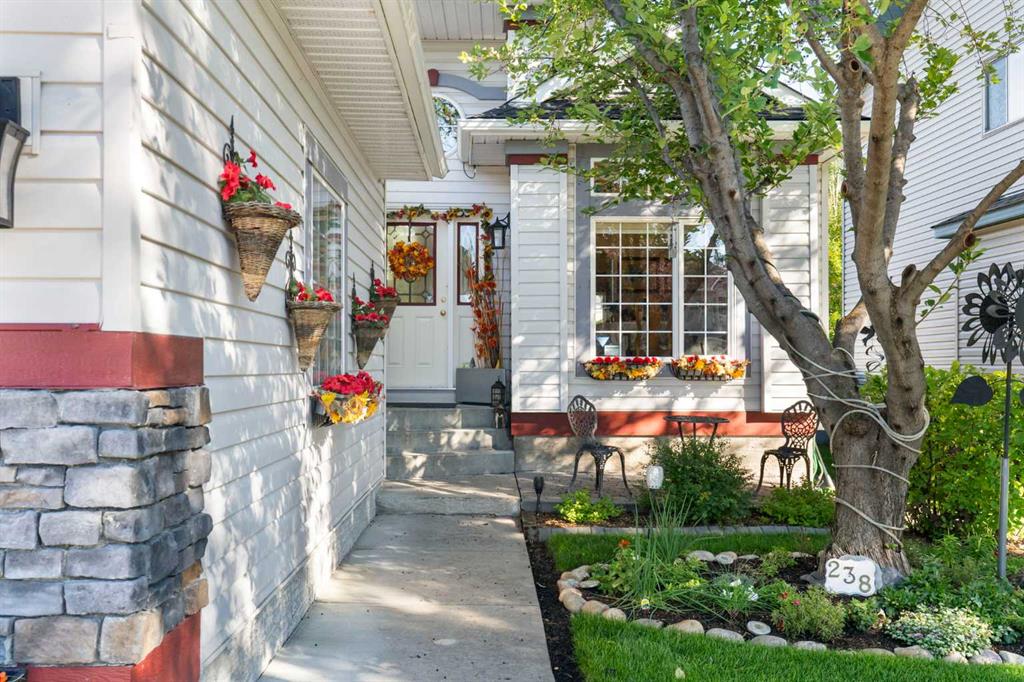
238 Chaparral Place SE, Calgary Alberta, T2X 3K5
Price per sqftC$451.13
Built in1997
Property size1,596 sqft
Property typeResidential
Overview
Active
Listed Sep 17, 2026
Updated 10 days ago
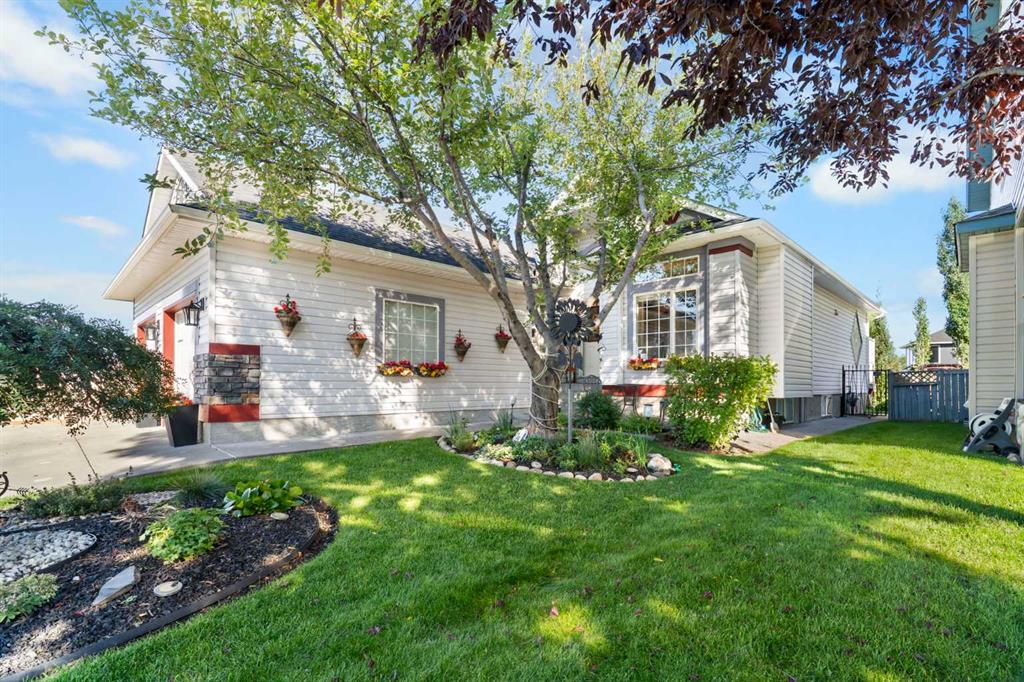
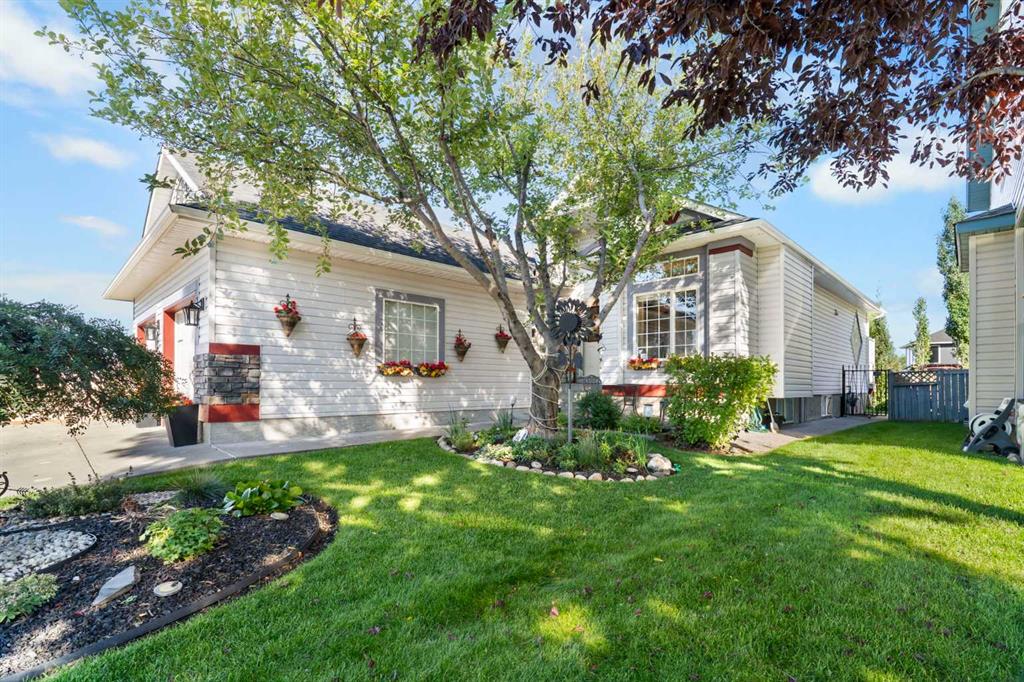
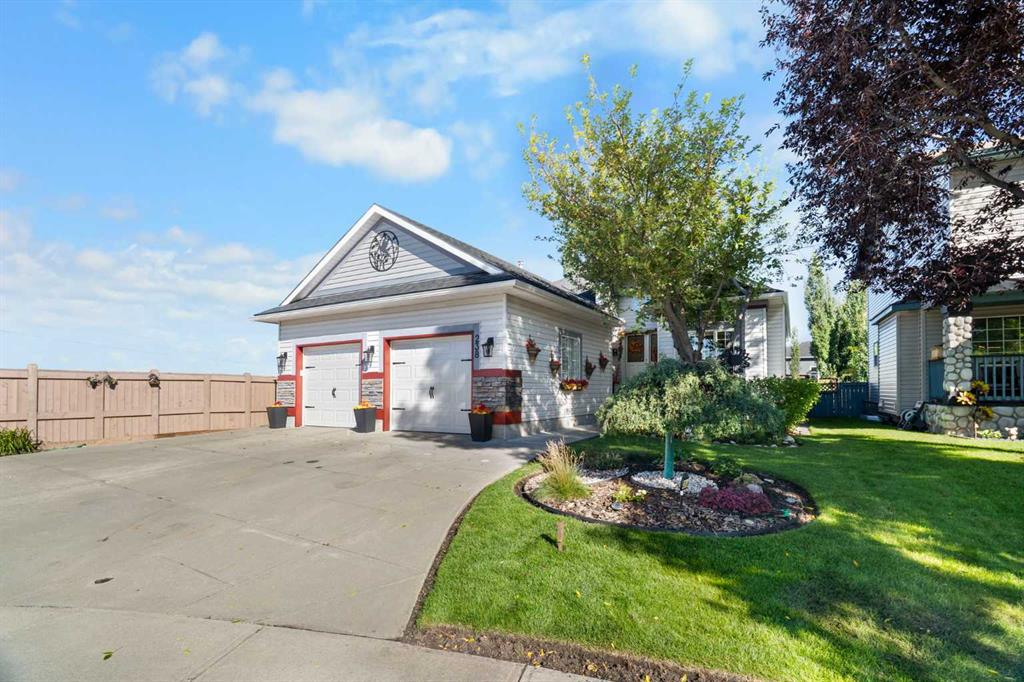
Welcome to the community of Lake Chaparral. This Bungalow is located at the end of a cul de sac with only one neighbour beside you and the other side is a farmers field. *Key features* are: large kitchen, Dream size Mechanics garage(almost Triple) In floor heating in all of basement and a main floor laundry room.
The home features many custom extras too many to mention, with a little over 3,000 sq ft of livable space, the open concept main level features Vaulted spantex ceilings, kitchen has newly refinished cupboards, quartz countertops, wall oven, cooktop, a kitchen nook and livingroom with fireplace you can entertain 12+ no problem. Lots of large windows. Enjoy coffee on a sunny east facing deck in morning or wander into yard and enjoy your stamped concrete patio with lots of plants.
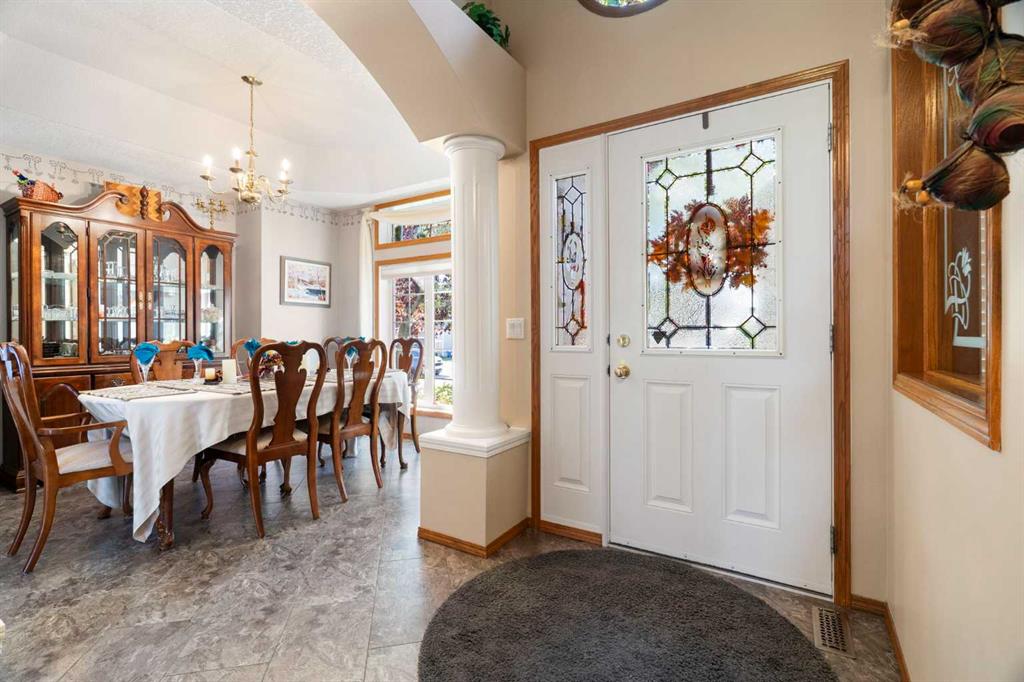
There is a formal dining area with a cantilever to accommodate your large dining-room cabinet, a gorgeous coffered ceiling. The 1/2 bath is situated by the main floor laundry room. The primary bedroom features renovated ensuite and walk-in closet. As we head downstairs there is an open office area. Through the glass french doors your ultimate basement retreat is waiting. The perfect entertainment hub, cozy year-round in-floor heating. Host game nights in this large rec room. It is spacious has a dry bar area and a large pool table area. Owners are including projector and screen to watch your favorite sports games or a family movie night. There is also a large bedroom, full bath thats a jack n jill entrance with a walk-through closet. This bedroom could be made into 2 small bedrooms if need be. There is a versatile flex room being used as a gym it has a large window and a large walk in closet possibility of single bedroom. Off to the storage room you ll find shelving and the furnace room. The home has new Hot water tank, roof 2018, all commodes replaced with water saving fixtures. Owner is original and is a Master Electrician and HVAC tradesman.
Minutes from Fish Creek park, walk to Catholic school. Close by the shopping plaza is 5 min drive in same neighbourhood. Owner is retiring and downsizing, schedule your private viewing today!
Additional information
- MLS® ID
- A2345209
Interior Features
- Bedrooms
- 3
- Bathrooms
- 3
- Fireplace
- Yes
- Heating
- Yes
- Basement
- Yes
Exterior Features
- Lot Size
- 0.13 Acres
Other Property Details
- Secondary Association Fee
- $482
- Secondary Association Fee Frequency
- Yearly
- Garage
- Yes
Courtesy of Royal LePage Benchmark, Brendan Kary
Listing Contact: 403-253-1901
Data is supplied by Pillar 9™ MLS® System. Pillar 9™ is the owner of the copyright in its MLS® System. Data is deemed reliable but is not guaranteed accurate by Pillar 9™. The trademarks MLS®, Multiple Listing Service® and the associated logos are owned by The Canadian Real Estate Association (CREA) and identify the quality of services provided by real estate professionals who are members of CREA. Used under license.
©2026 by Pillar 9. All rights reserved.
Data last updated 4:17 PM UTC, 11/10/2026