5 Beds
3 Baths
1,231 sqft
C$449,000
5804 58 Street, Rocky Mountain House Alberta, T4T 1H9
Price per sqftC$364.74
Built in1986
Property size1,231 sqft
Property typeResidential
Overview
Active
Pending
Listed Nov 1, 2026
Updated 33h ago
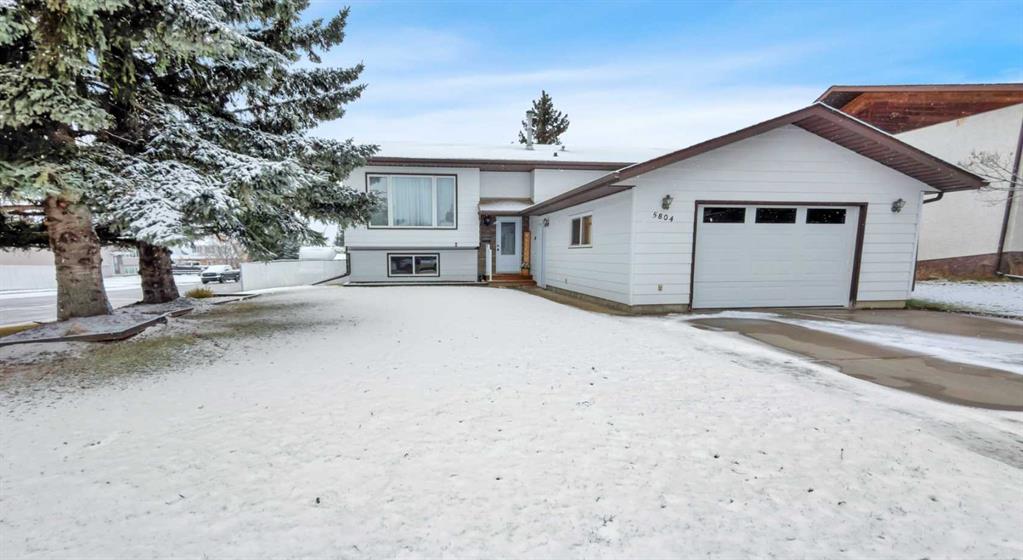
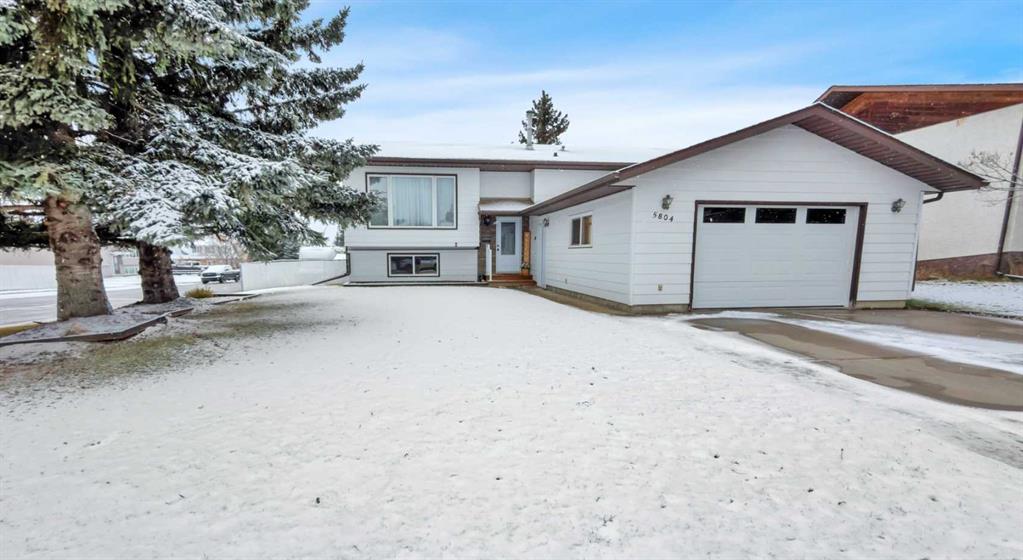
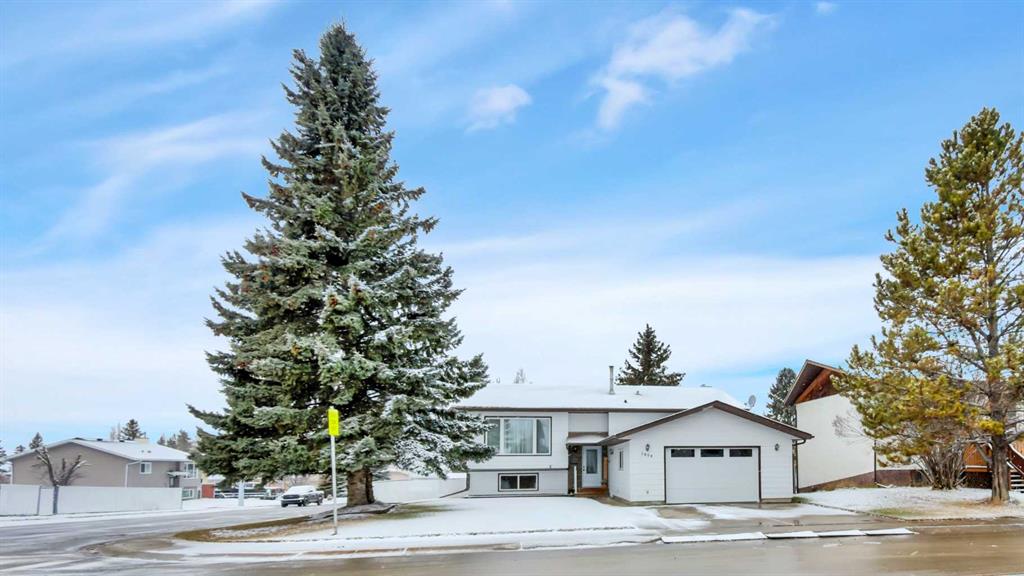
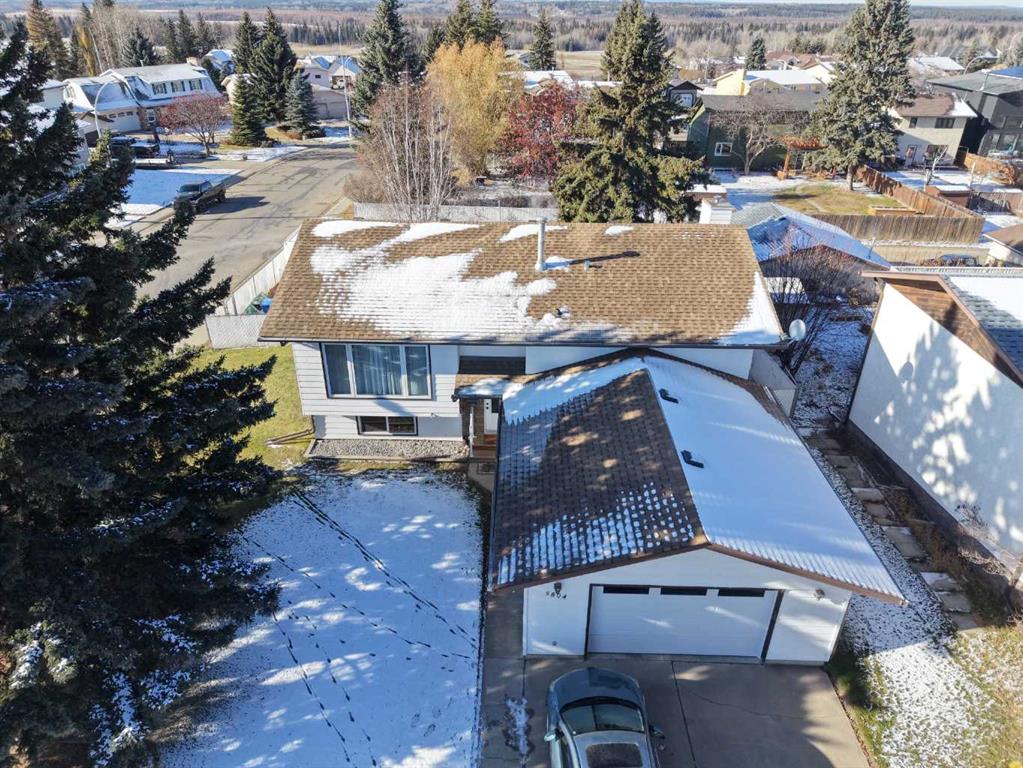
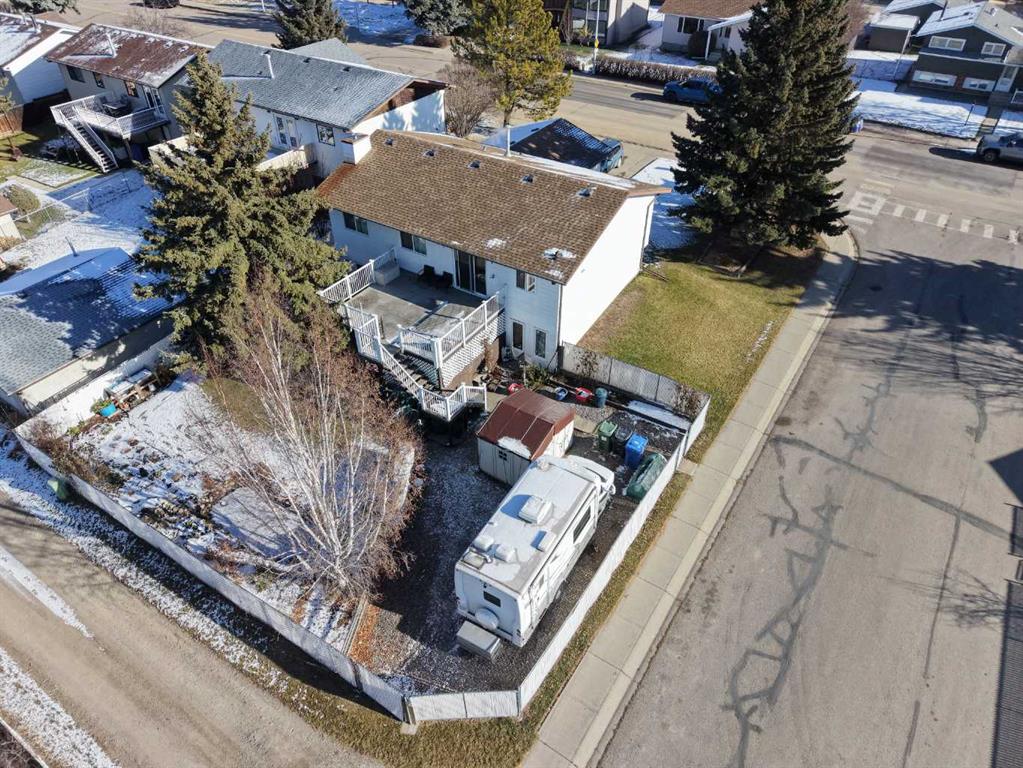
Discover a thoughtfully designed bi-level home nestled within the vibrant community of Rocky Mountain House, offering a remarkable blend of comfort and convenience. This detached house provides expansive living space with 1231 square feet, complemented by a full finished basement for added flexibility and recreation. Upstairs, three bedrooms provide ample room for family or guests, while two full bathrooms, including one ensuite, cater to your needs. Below grade, two additional bedrooms offer privacy and versatility, alongside a third bathroom and central vacuum system for easy maintenance. Laminate flooring throughout the main level contrasts beautifully with plush carpeting, creating warm and inviting ambiance. A wood burning stove provides cozy warmth during cooler evenings, while the double attached garage provides secure parking for two vehicles and additional storage. Outside, enjoy relaxing moments with friends and family with deck overlooking your landscaped yard and back lane access. With schools nearby and a full basement development, this home is well suited for growing families seeking a move-in ready residence in a desirable location.
Additional information
- MLS® ID
- A2355937
- Available from
- January 8, 2027
Interior Features
- Bedrooms
- 5
- Bathrooms
- 3
- Fireplace
- Yes
- Heating
- Yes
- Basement
- Yes
Exterior Features
- Lot Size
- 0.2 Acres
Other Property Details
- Garage
- Yes
Courtesy of Century 21 Westcountry Realty Ltd., Cortney Jameson
Listing Contact: 403-844-0706
Data is supplied by Pillar 9™ MLS® System. Pillar 9™ is the owner of the copyright in its MLS® System. Data is deemed reliable but is not guaranteed accurate by Pillar 9™. The trademarks MLS®, Multiple Listing Service® and the associated logos are owned by The Canadian Real Estate Association (CREA) and identify the quality of services provided by real estate professionals who are members of CREA. Used under license.
©2026 by Pillar 9. All rights reserved.
Data last updated 10:40 AM UTC, 11/12/2026