3 Beds
3 Baths
1,286 sqft
C$430,000
3 Westview Drive, Lacombe Alberta, T4L 1R6
Price per sqftC$334.37
Built in1977
Property size1,286 sqft
Property typeResidential
Overview
Active
Listed Nov 2, 2026
Updated 2 days ago
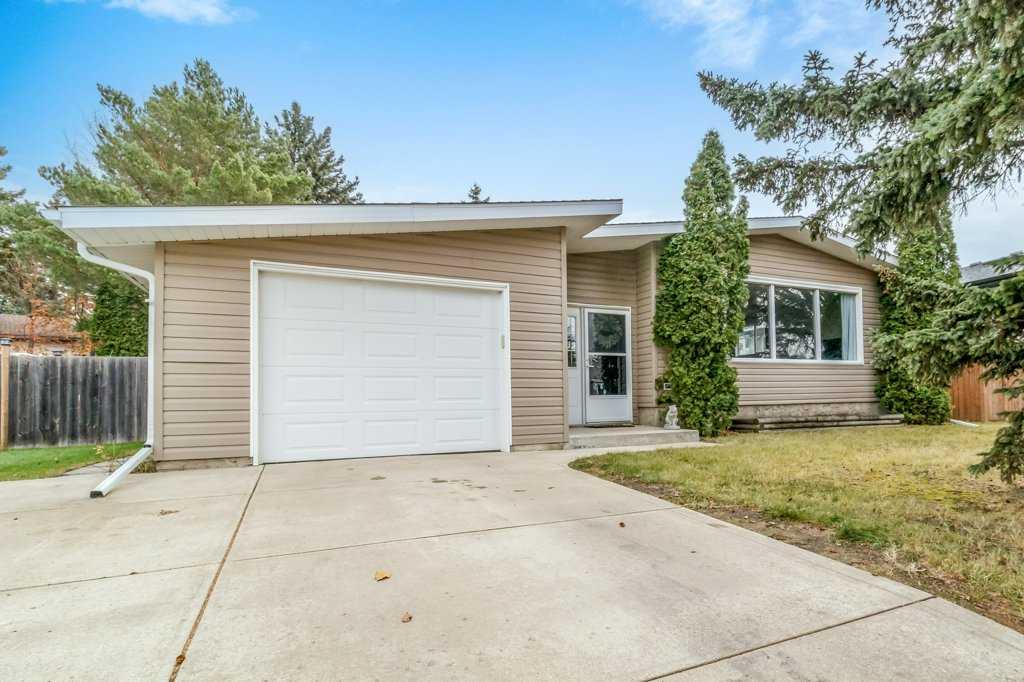
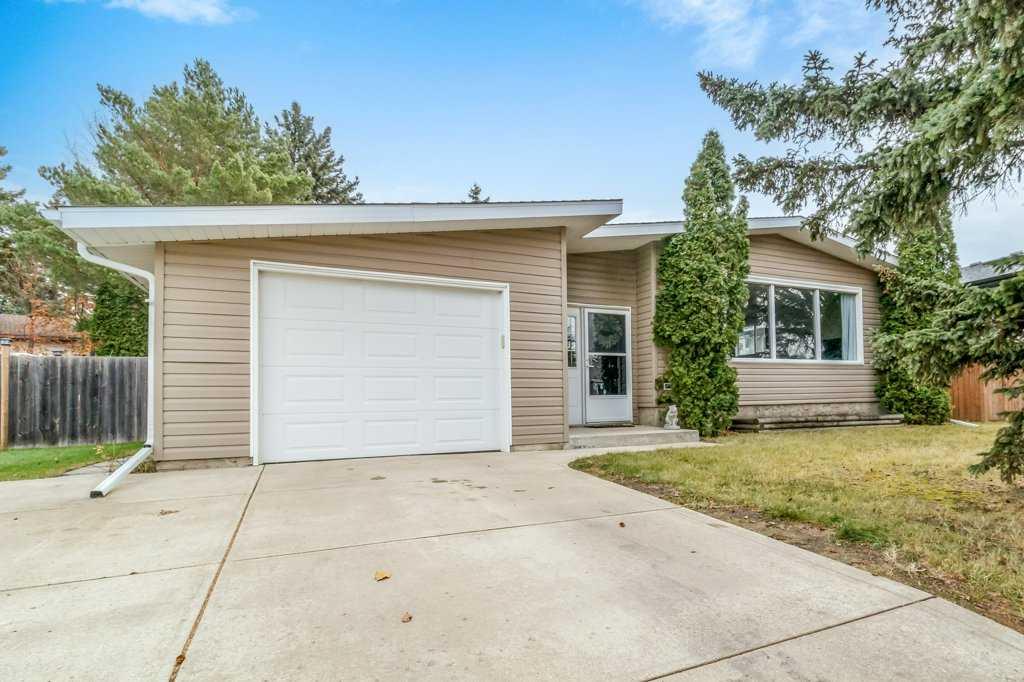
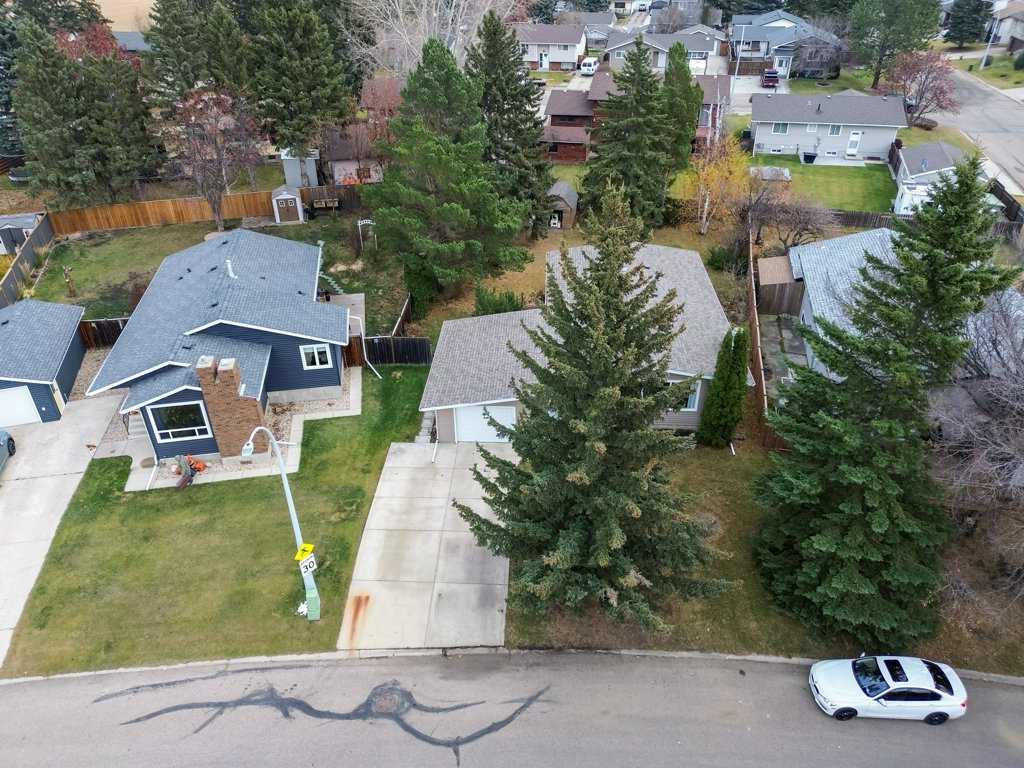
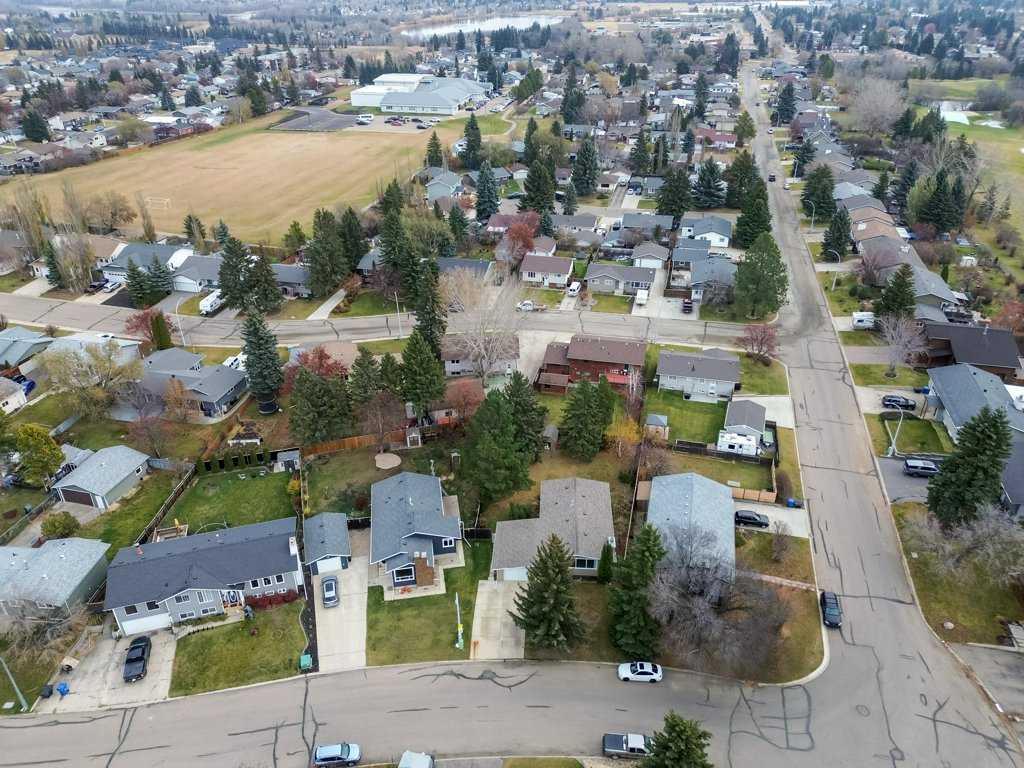
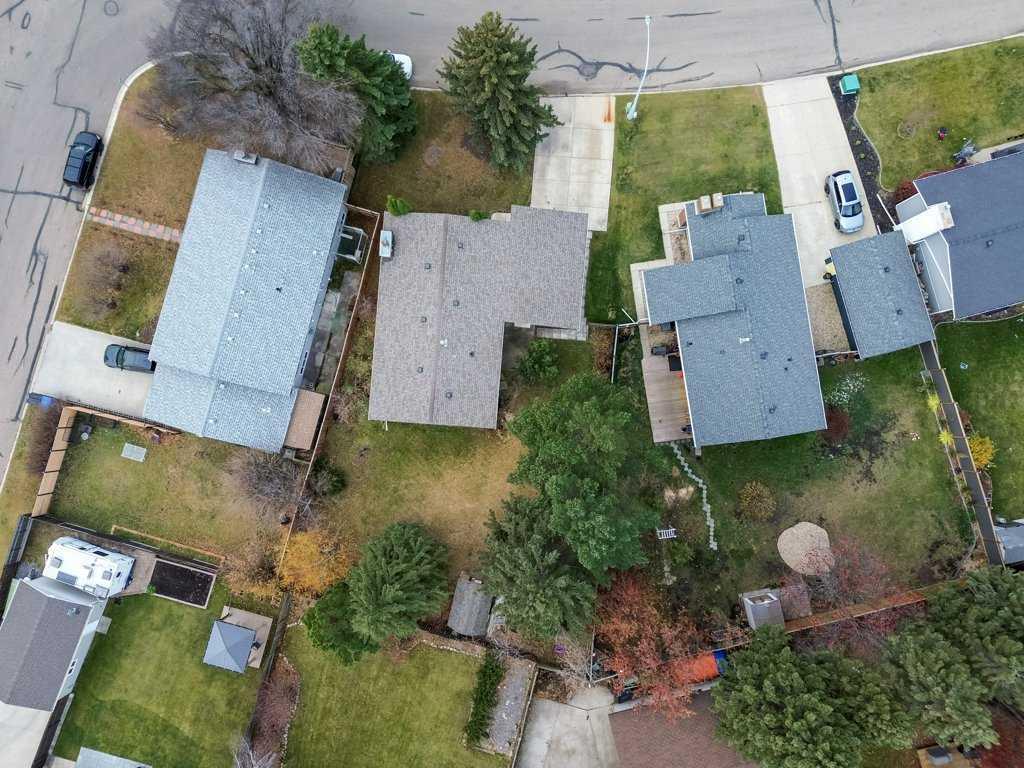
Enjoy the perfect blend of charm, space, and modern updates in this fully renovated home, ideally located on a quiet street in Lacombe, just moments from the golf course! Step inside to a spacious entrance that welcomes you into a bright and inviting living room, where large windows fill the space with natural light and features a wood fireplace with electric insert. The living room flows seamlessly into the dining area and a beautifully renovated kitchen complete with new stainless steel appliances. Down the hall, you'll find three bedrooms and a 4 piece bathroom, including a spacious primary bedroom with its own 2 piece ensuite. The fully fenced backyard offers plenty of room to enjoy, complete with mature trees and a storage shed, creating a private outdoor space to relax or entertain. Downstairs, the possibilities are endless! The basement offers abundant storage, laundry, a 1 piece bathroom, cold storage, and additional under the stair storage. Three additional bedrooms have been framed in, providing an excellent opportunity to finish the space to suit your needs. With extensive renovations already completed, a fantastic yard, and a desirable location close to the golf course, this home is full of opportunity! This home has been incredibly maintained by it's original owner.
Additional information
- MLS® ID
- A2356315
Interior Features
- Bedrooms
- 3
- Bathrooms
- 3
- Fireplace
- Yes
- Heating
- Yes
- Basement
- Yes
Exterior Features
- Lot Size
- 0.19 Acres
Other Property Details
- Garage
- Yes
Courtesy of Royal LePage Network Realty Corp., Donna Empringham
Listing Contact: 403-872-0105
Data is supplied by Pillar 9™ MLS® System. Pillar 9™ is the owner of the copyright in its MLS® System. Data is deemed reliable but is not guaranteed accurate by Pillar 9™. The trademarks MLS®, Multiple Listing Service® and the associated logos are owned by The Canadian Real Estate Association (CREA) and identify the quality of services provided by real estate professionals who are members of CREA. Used under license.
©2026 by Pillar 9. All rights reserved.
Data last updated 7:30 AM UTC, 11/12/2026