6 Beds
4 Baths
2,258 sqft
C$825,000
726 Sixmile End S, Lethbridge Alberta, T1K 8G4
Price per sqftC$365.37
Built in2026
Property size2,258 sqft
Property typeResidential
Overview
Active
Listed Nov 2, 2026
Updated 7 days ago
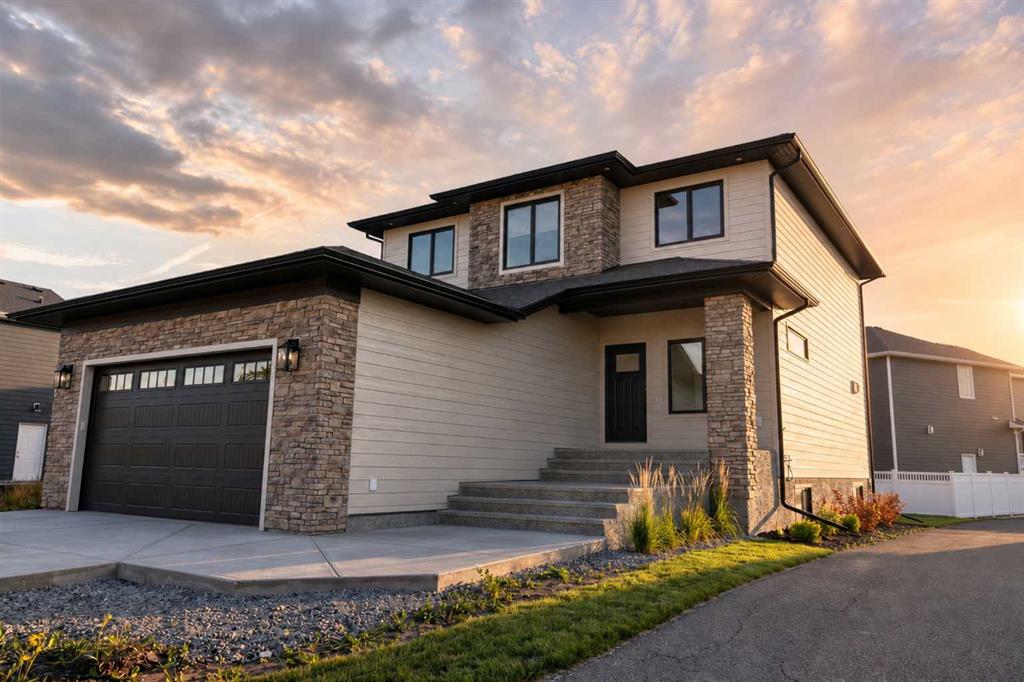
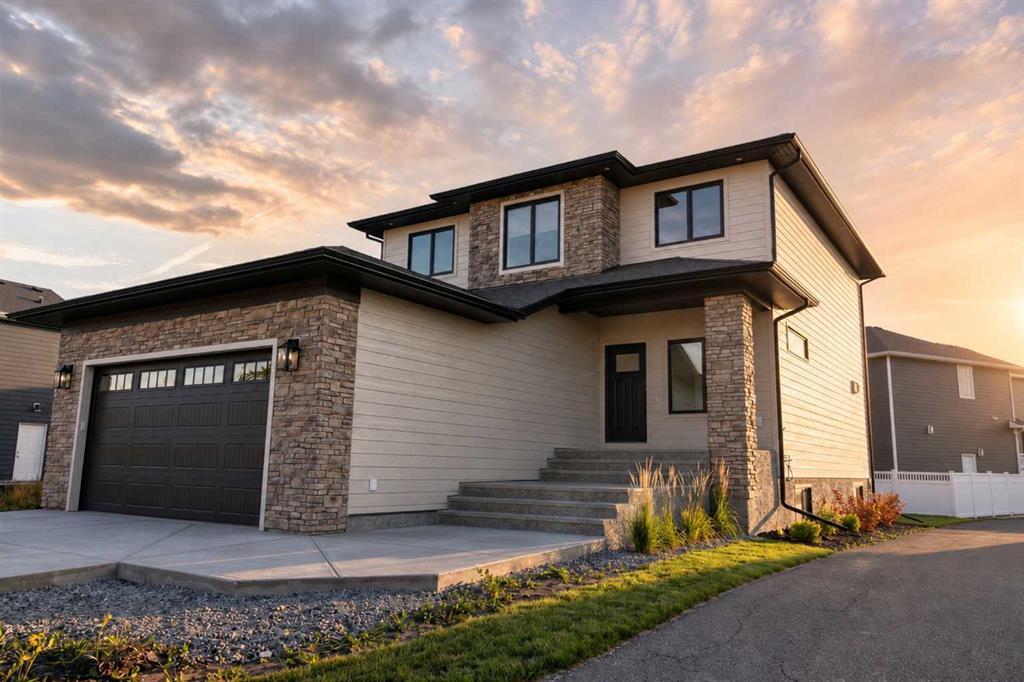
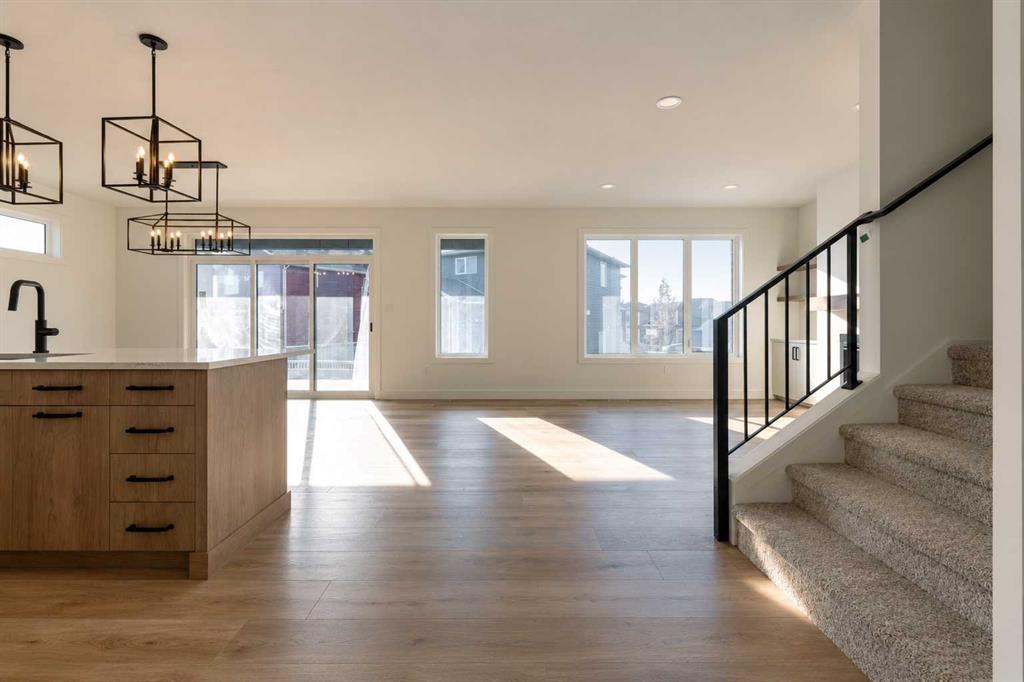
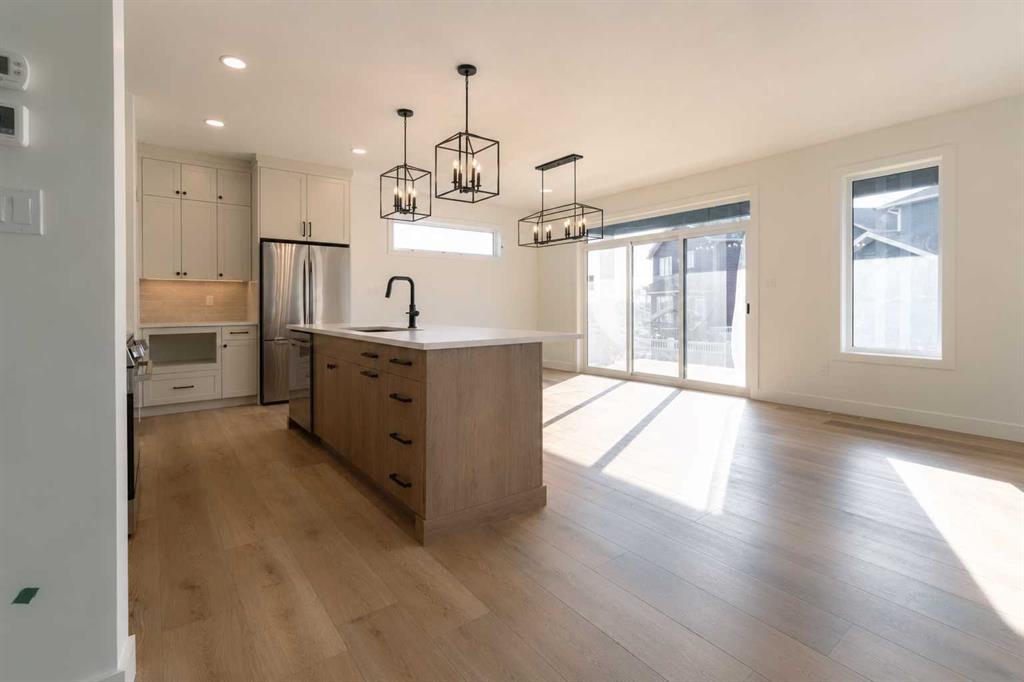
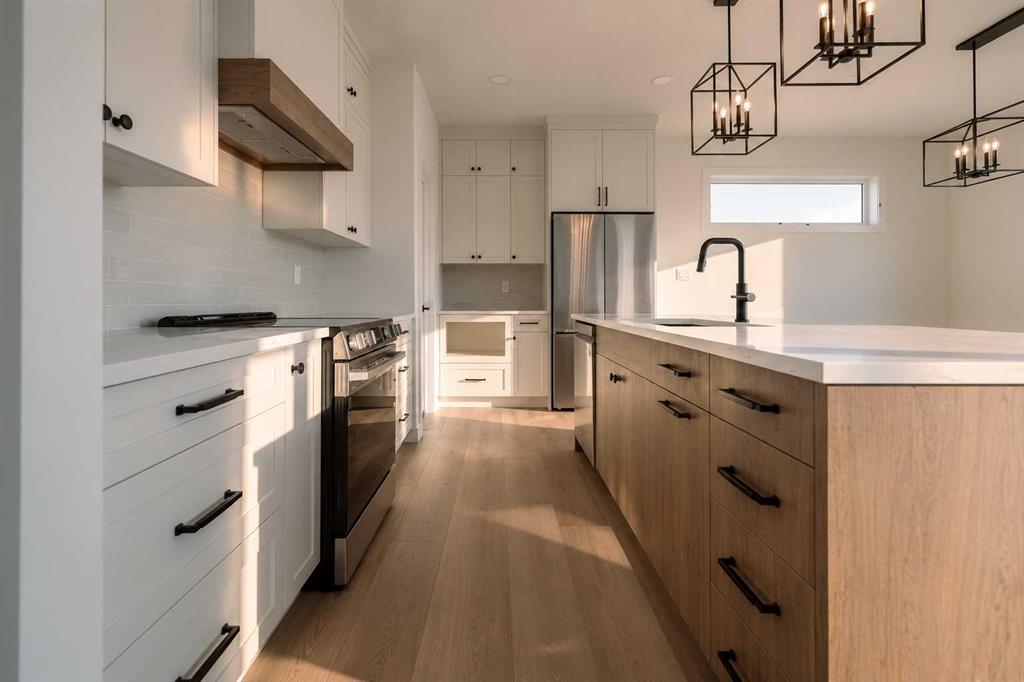
Discover a thoughtfully designed home within the vibrant Southgate community. This home offers exceptional space and versatility for growing families or those looking to upgrade on their current home. This newly constructed two-storey house, provides privacy and convenience with its front yard and backyard. Inside, the home, you have 2,258 square feet above grade and 1,007 square feet in the basement. The open floorplan on the main level creates a welcoming atmosphere, highlighted by a kitchen island, stone counters, and ample storage, including a convenient pantry. Four bedrooms grace the upper level, including a luxurious five-piece ensuite bathroom and one additional ensuite, while a third full bathroom caters to the remaining bedrooms. Below grade, two additional bedrooms join a finished basement. Laundry facilities conveniently located in the upper level, alongside central air conditioning for year-round comfort, and a sump pump safeguard against moisture. An attached garage accommodates two vehicles and the parking pad out front will suit all of your parking needs. Outside, enjoy relaxing moments on the deck overlooking the well-maintained lot, while nearby park, playground, schools, shopping, street lights, and sidewalks enhance the community appeal. This is a home that has to be seen! Contact your favourite REALTOR® today.
Additional information
- MLS® ID
- A2356121
Interior Features
- Bedrooms
- 6
- Bathrooms
- 4
- Fireplace
- Yes
- Cooling
- Yes
- Heating
- Yes
- Basement
- Yes
Exterior Features
- Lot Size
- 0.11 Acres
Other Property Details
- Garage
- Yes
- New Construction
- Yes
Courtesy of Onyx Realty Ltd., Rylan James
Listing Contact: 403-892-7258
Data is supplied by Pillar 9™ MLS® System. Pillar 9™ is the owner of the copyright in its MLS® System. Data is deemed reliable but is not guaranteed accurate by Pillar 9™. The trademarks MLS®, Multiple Listing Service® and the associated logos are owned by The Canadian Real Estate Association (CREA) and identify the quality of services provided by real estate professionals who are members of CREA. Used under license.
©2026 by Pillar 9. All rights reserved.
Data last updated 4:07 PM UTC, 11/10/2026