7 Beds
5 Baths
3,488 sqft
C$1,748,800
972 South Shore Terrace, Chestermere Alberta, T1X 3G2
Price per sqftC$501.38
Built in2026
Property size3,488 sqft
Property typeResidential
Overview
Active
Listed Nov 2, 2026
Updated 16h ago
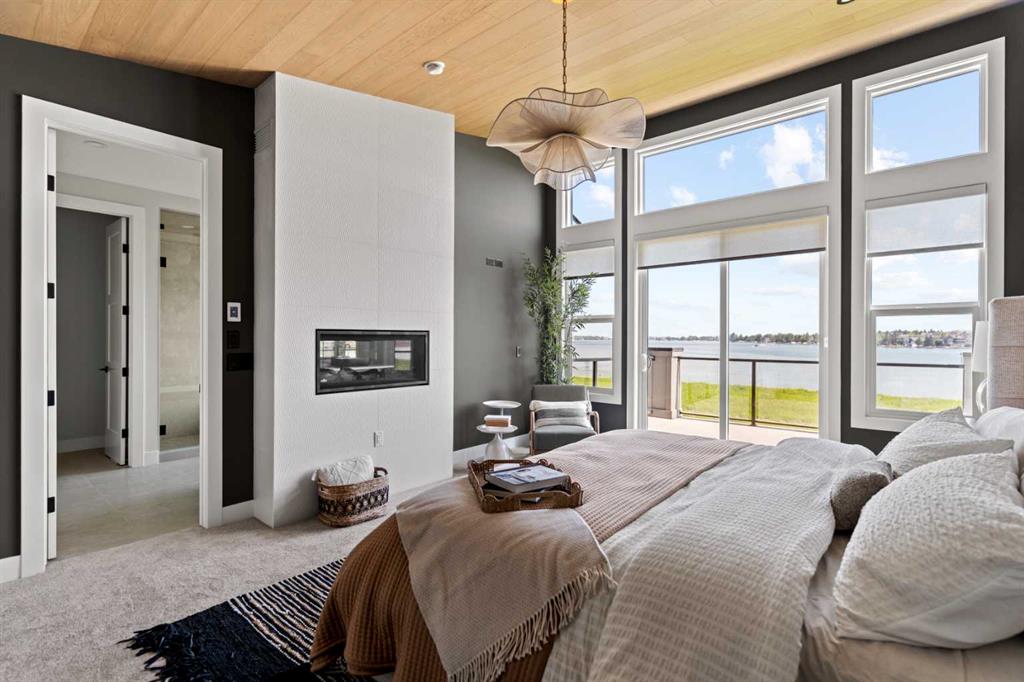
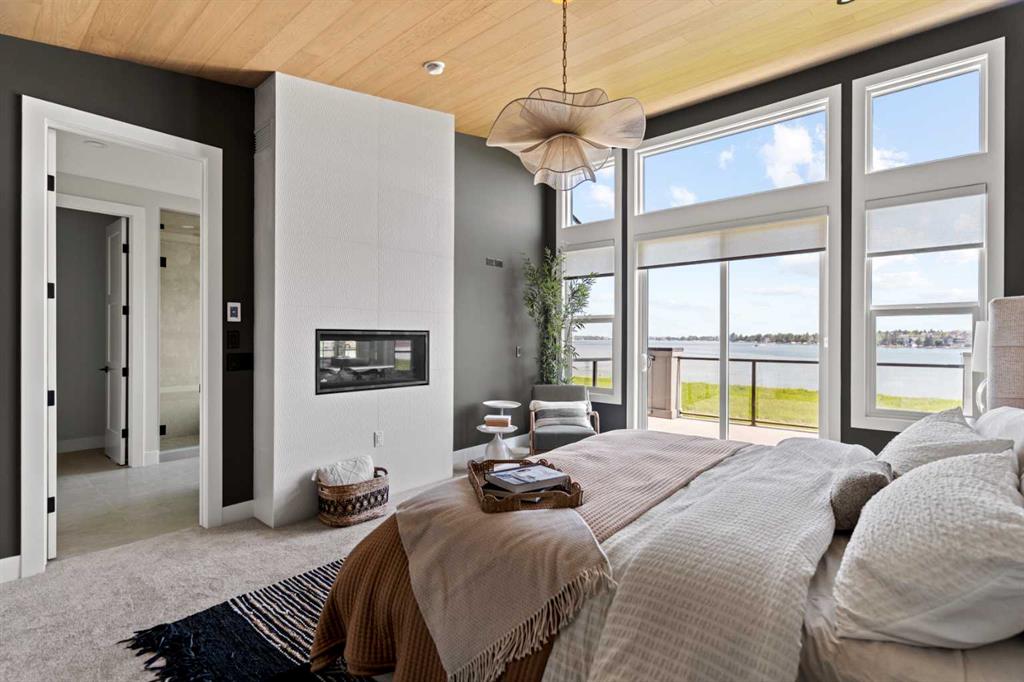
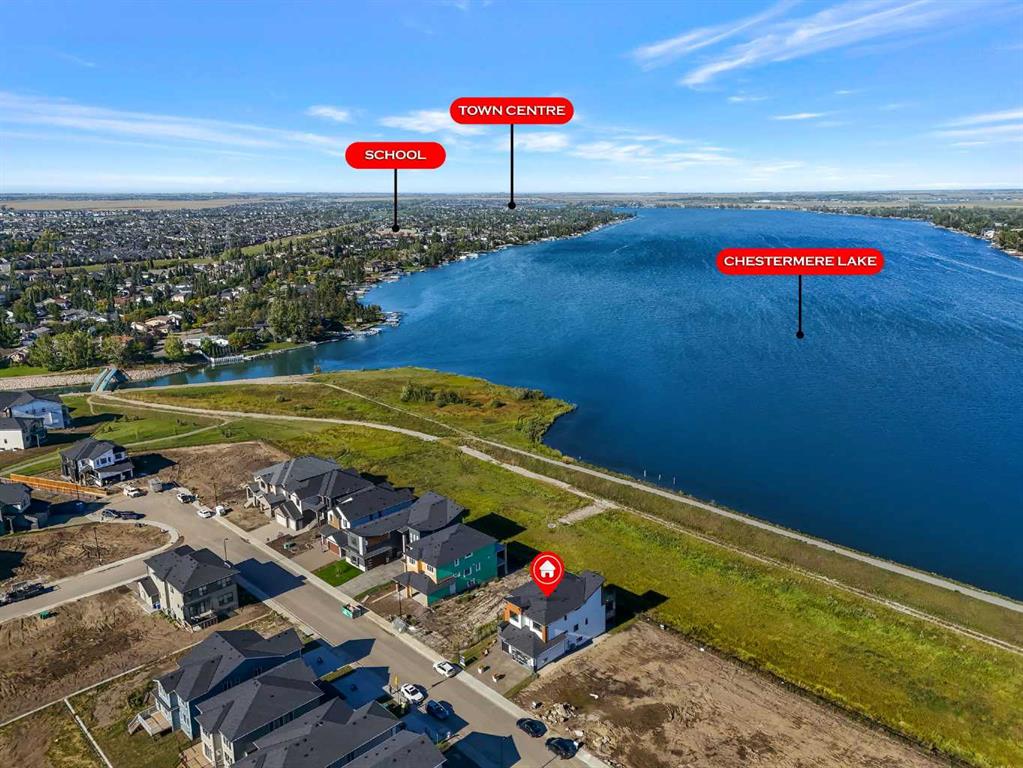
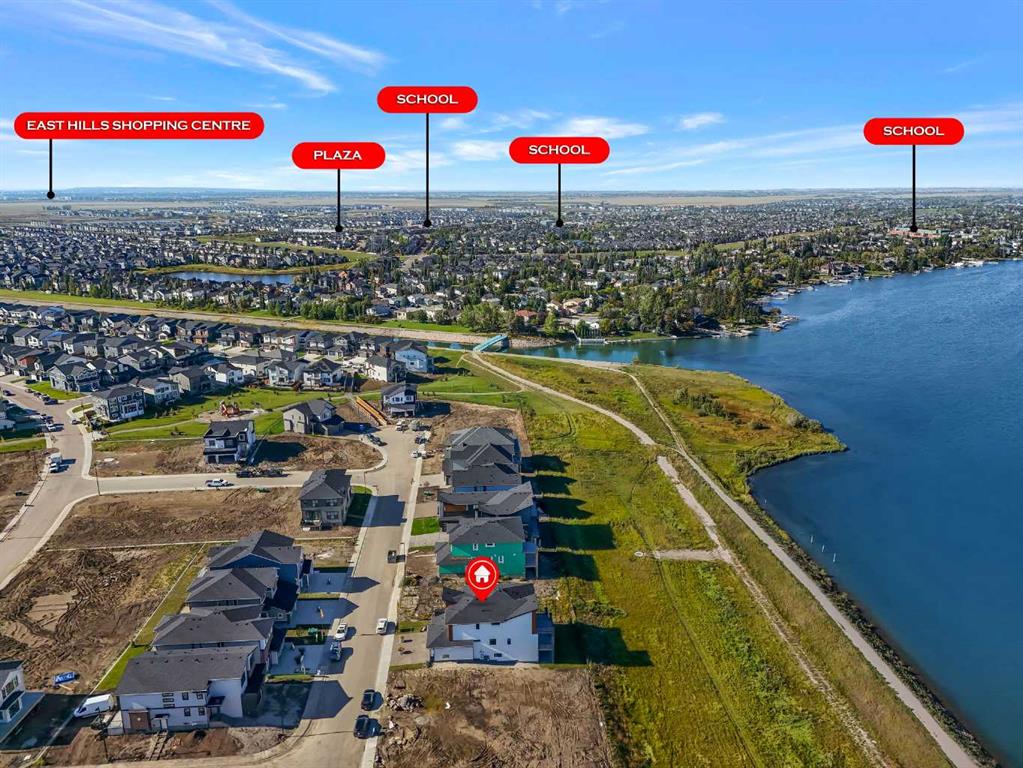
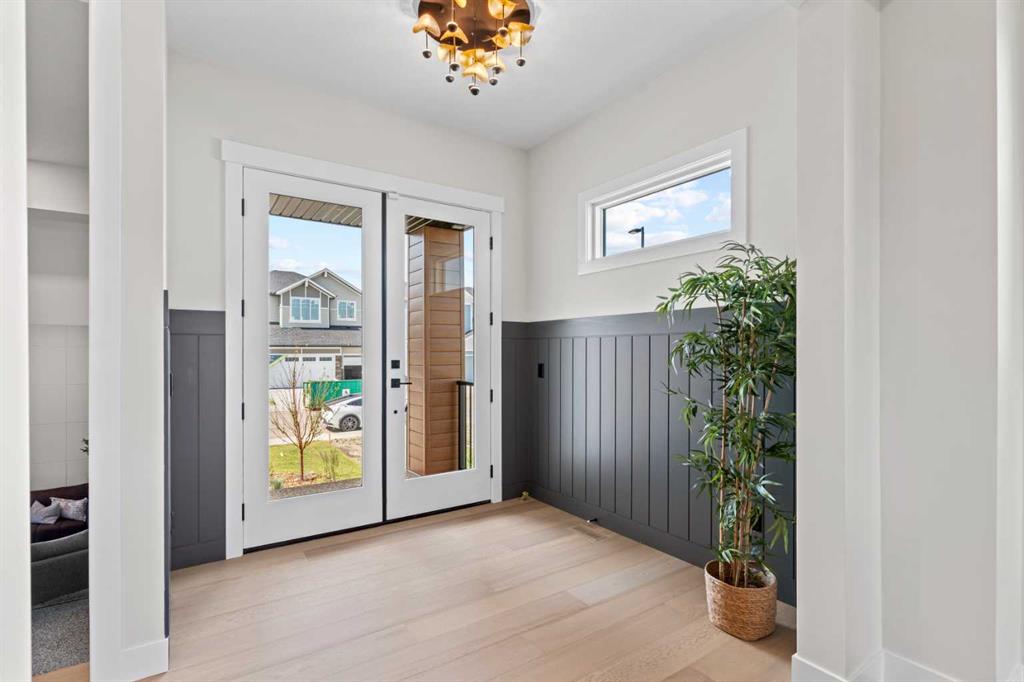
BACKING ONTO CHESTERMERE LAKE! BRAND NEW BUILD! 7 BEDROOMS! 5 BATHROOMS! TRIPLE ATTACHED GARAGE! FULLY FINISHED WALKOUT BASEMENT! SEPARATE BASEMENT ENTRANCE! SPICE KITCHEN! BUILT-IN APPLIANCES! MAIN FLOOR BEDROOM & FULL BATH! PRIVATE BALCONY! JACK & JILL BATH! BONUS ROOM! WET BAR! WELCOME TO SOUTH SHORE! Step inside to a beautifully designed main floor featuring spacious living and dining areas, a bright breakfast nook with access to the rear deck, and a showstopping kitchen finished with premium details throughout. The kitchen features BUILT-IN APPLIANCES, a MASSIVE CENTRE ISLAND, ample cabinetry, and a separate SPICE KITCHEN—perfect for everyday living and entertaining. A MAIN-FLOOR BEDROOM and 3PC BATH add flexibility for guests or extended family. Upstairs, you’ll find FOUR BEDROOMS, including an impressive primary retreat complete with a private BALCONY, WALK-IN CLOSET, and luxurious 5PC ENSUITE. Two additional bedrooms share a convenient JACK & JILL 4PC BATH, while the fourth bedroom is located near another 4PC BATH. This level is completed by a dedicated LAUNDRY ROOM and spacious FAMILY/BONUS AREA. The WALKOUT BASEMENT offers even more living space with a HUGE REC ROOM, GYM ROOM, additional BONUS/FLEX ROOM, WET BAR, TWO BEDROOMS, and a 4PC BATH. With its beautiful lake-backing setting, thoughtfully designed layout, premium finishes, and incredible amount of living space, this brand-new South Shore home is one you won’t want to miss!
Additional information
- MLS® ID
- A2356297
Interior Features
- Bedrooms
- 7
- Bathrooms
- 5
- Fireplace
- Yes
- Heating
- Yes
- Basement
- Yes
Exterior Features
- Lot Size
- 0.14 Acres
Other Property Details
- Garage
- Yes
- New Construction
- Yes
Courtesy of Real Broker, Gary Banipal
Listing Contact: 403-483-2329
Data is supplied by Pillar 9™ MLS® System. Pillar 9™ is the owner of the copyright in its MLS® System. Data is deemed reliable but is not guaranteed accurate by Pillar 9™. The trademarks MLS®, Multiple Listing Service® and the associated logos are owned by The Canadian Real Estate Association (CREA) and identify the quality of services provided by real estate professionals who are members of CREA. Used under license.
©2026 by Pillar 9. All rights reserved.
Data last updated 6:15 PM UTC, 11/10/2026