5 Beds
2 Baths
1,012 sqft
C$320,000
4612 57A Street, Stettler Alberta, T4K1J8
Price per sqftC$316.21
Built in1960
Property size1,012 sqft
Property typeResidential
Overview
Active
Listed Nov 4, 2026
Updated 3 days ago
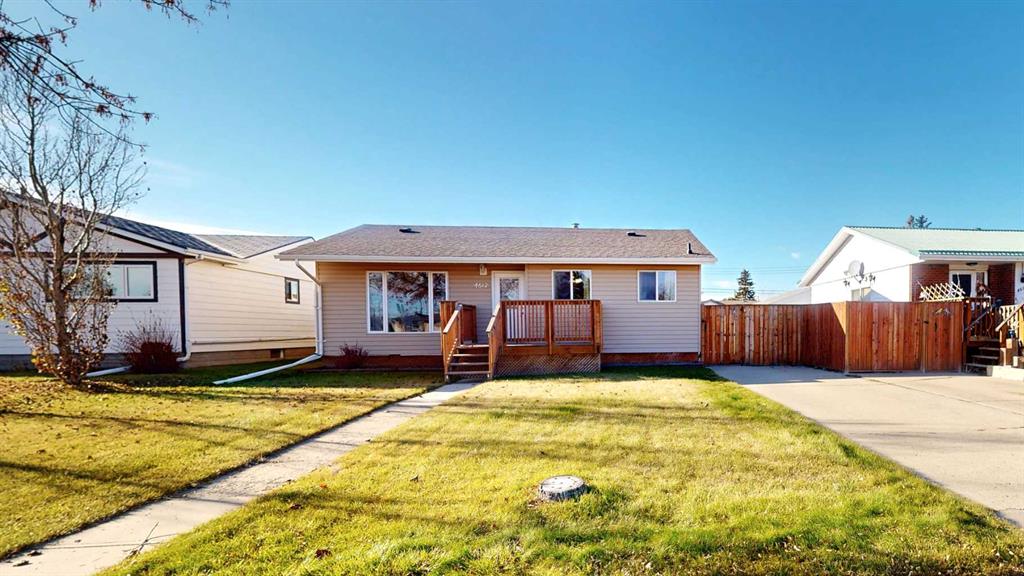
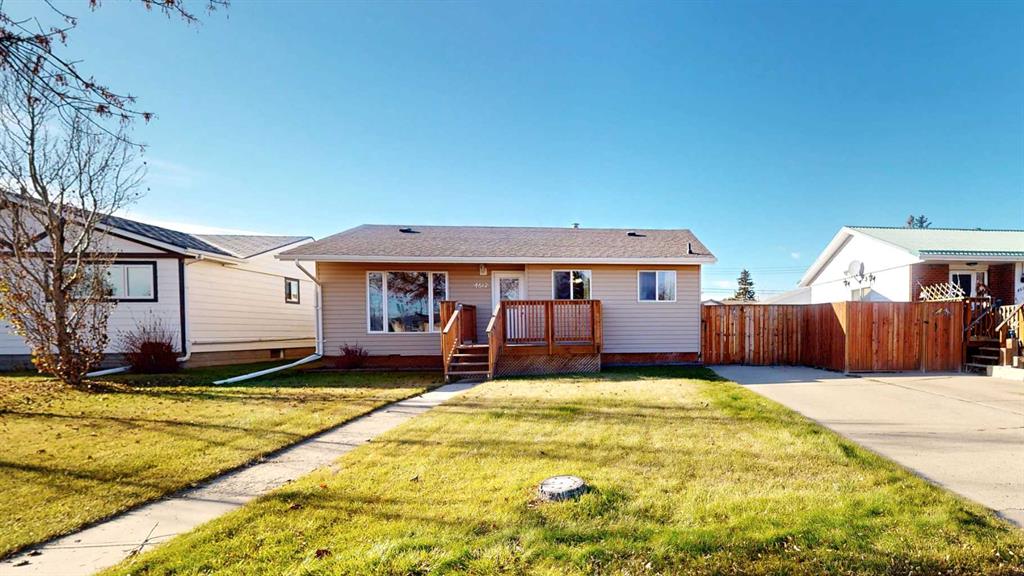
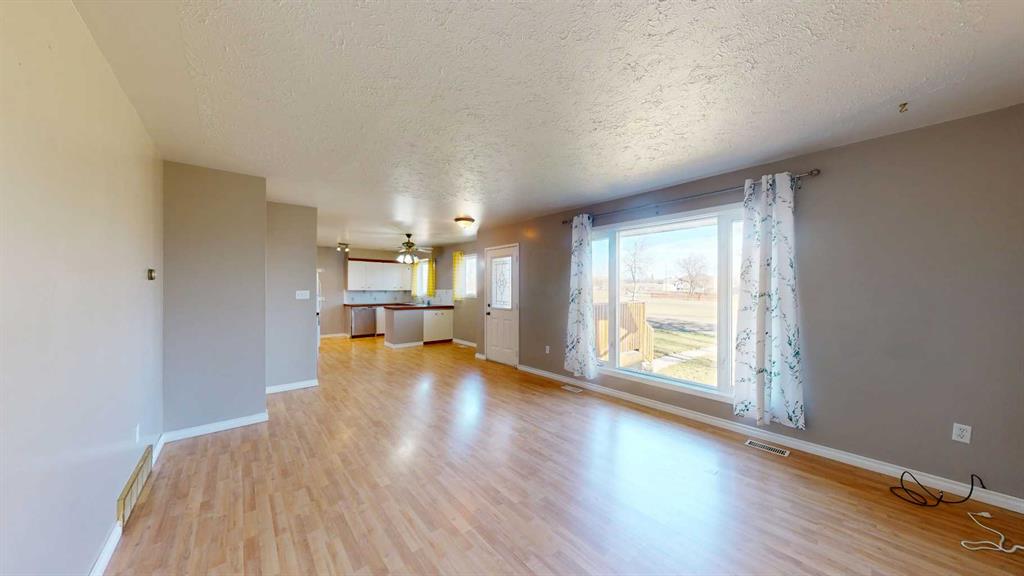
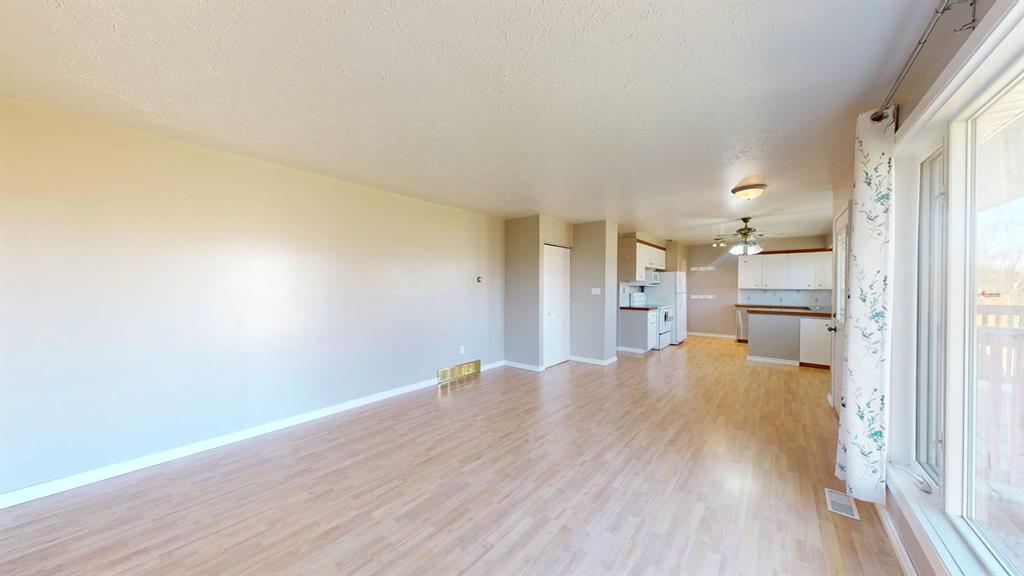
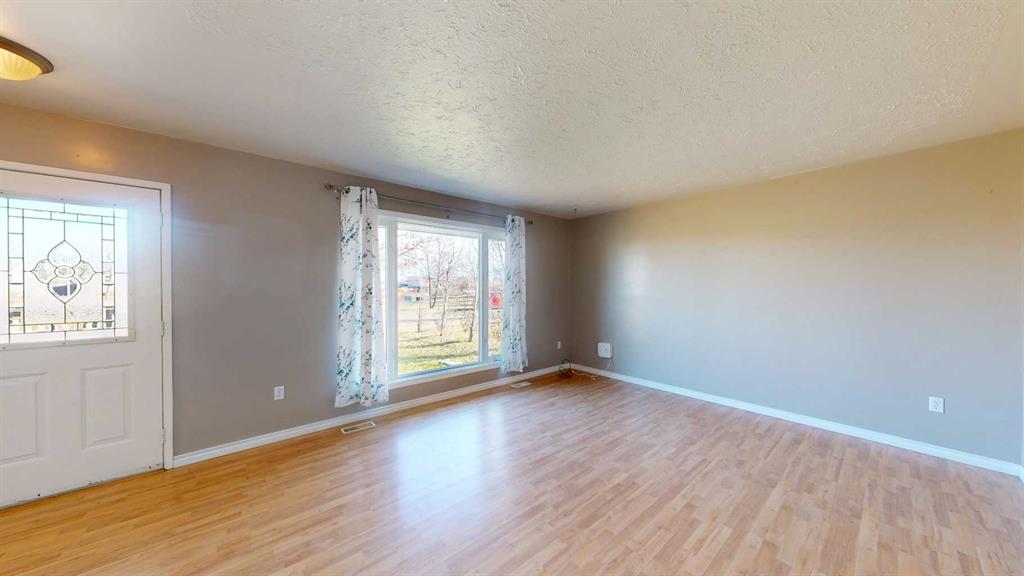
This comfortable home offers a practical and functional layout in a fantastic location close to schools, walking trails, playgrounds and the sports track. With green space directly across the street, you can enjoy an open view right from your living room window. Whether you are looking for a family home, an investment property or a comfortable place to settle after retiring from the farm, this property offers plenty of possibilities. The main floor features a bright, open-concept kitchen, dining and living area with neutral wall colours and consistent wood-look flooring throughout the living spaces and bedrooms. The spacious living room enjoys a lovely view, while the kitchen offers white cabinetry, a convenient peninsula, white appliances and a pantry for additional storage. Three well-proportioned bedrooms, each with a ceiling fan, and a bright, four-piece bathroom complete the main level. The basement has been recently renovated with new flooring and newly painted walls. You will find a large L-shaped family room with plenty of space for everyone to spread out, along with two additional bedrooms and a spacious laundry/washroom featuring a shower. There is plenty of room here for a growing family, guests, or hobbies. Outside, the low-maintenance front yard features a small deck at the entrance, while a large concrete parking area along the side provides convenient off-street parking. The fenced backyard is designed for easy enjoyment, with a combination of patio stones and lawn, plenty of room for patio furniture, a designated firepit area, and a matching garden shed. An added bonus is the heated, oversized 26' x 28' double garage, complete with shelving and cabinets for storage and organization. With five bedrooms, a functional layout, a heated oversized garage and a desirable location, this property is well worth a look!
Additional information
- MLS® ID
- A2356575
Interior Features
- Bedrooms
- 5
- Bathrooms
- 2
- Heating
- Yes
- Basement
- Yes
Exterior Features
- Lot Size
- 0.14 Acres
Other Property Details
- Garage
- Yes
Courtesy of RE/MAX 1st Choice Realty, Terry Chesla
Listing Contact: 403-742-7626
Data is supplied by Pillar 9™ MLS® System. Pillar 9™ is the owner of the copyright in its MLS® System. Data is deemed reliable but is not guaranteed accurate by Pillar 9™. The trademarks MLS®, Multiple Listing Service® and the associated logos are owned by The Canadian Real Estate Association (CREA) and identify the quality of services provided by real estate professionals who are members of CREA. Used under license.
©2026 by Pillar 9. All rights reserved.
Data last updated 7:49 PM UTC, 11/10/2026