3 Beds
4 Baths
1,365 sqft
C$512,500
1301 Legacy Circle SE, Calgary Alberta, T2X 3C7
Price per sqftC$375.46
Built in2017
Property size1,365 sqft
Property typeTownhomes
Overview
Active
Listed Oct 30, 2026
Updated 3h ago
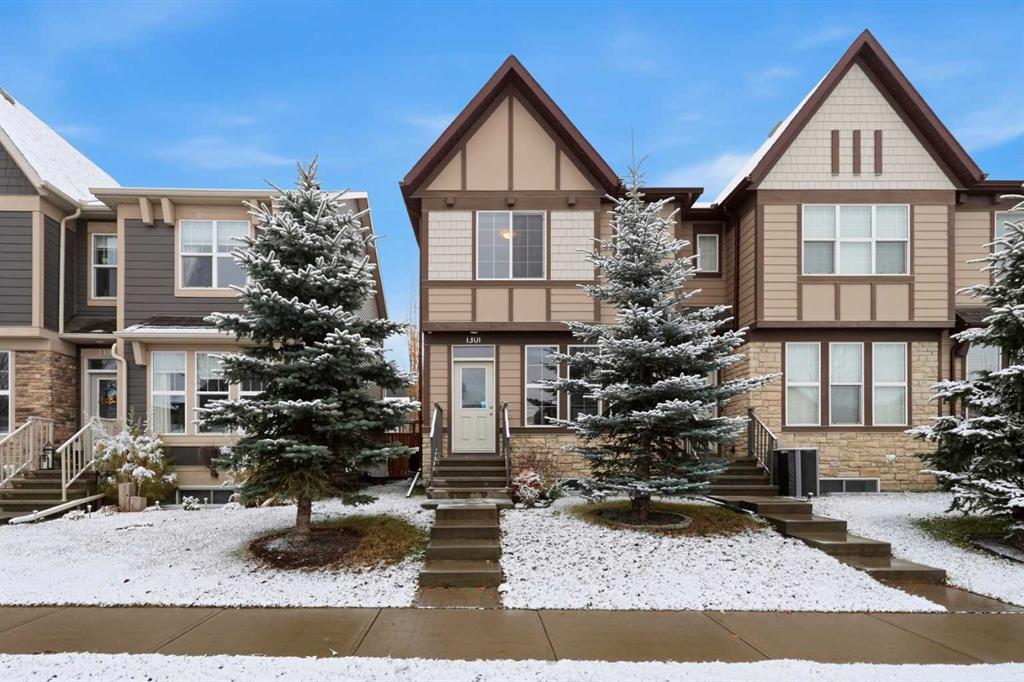
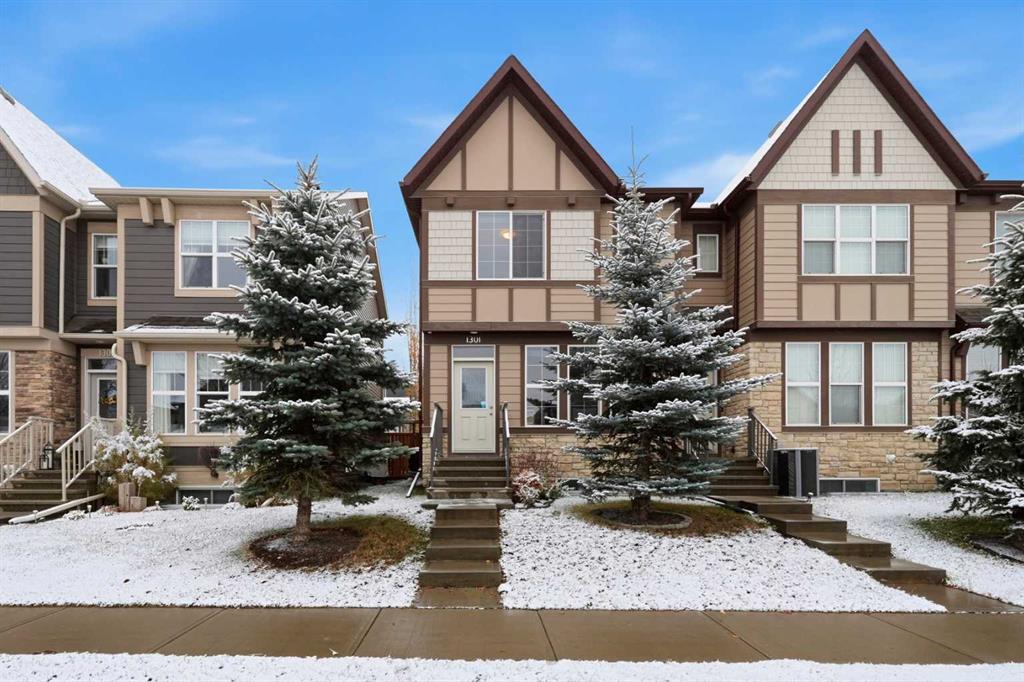
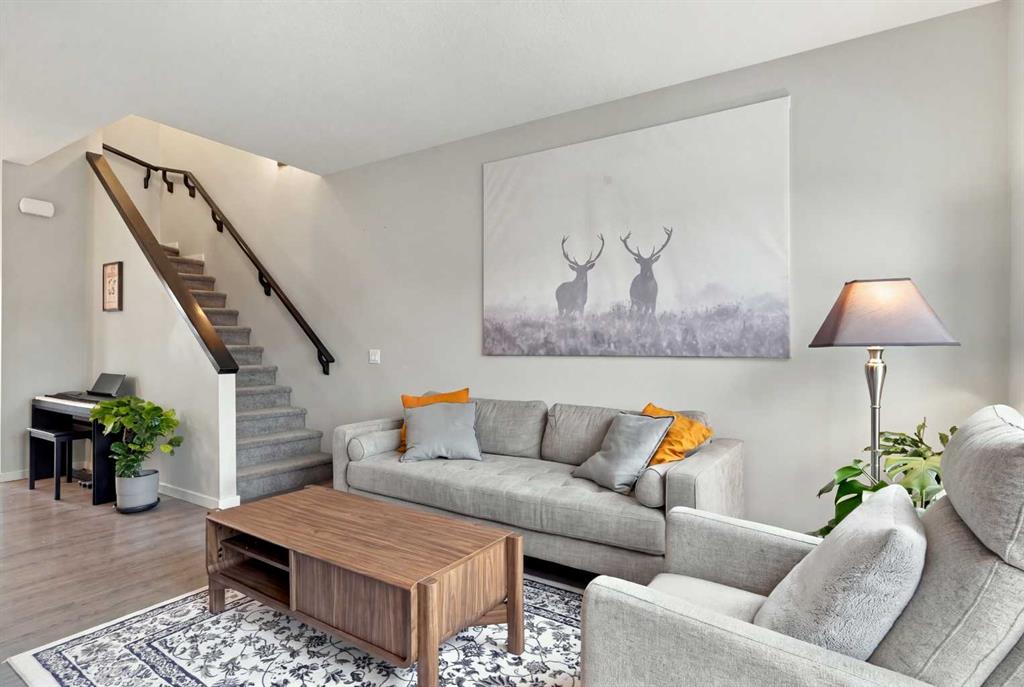
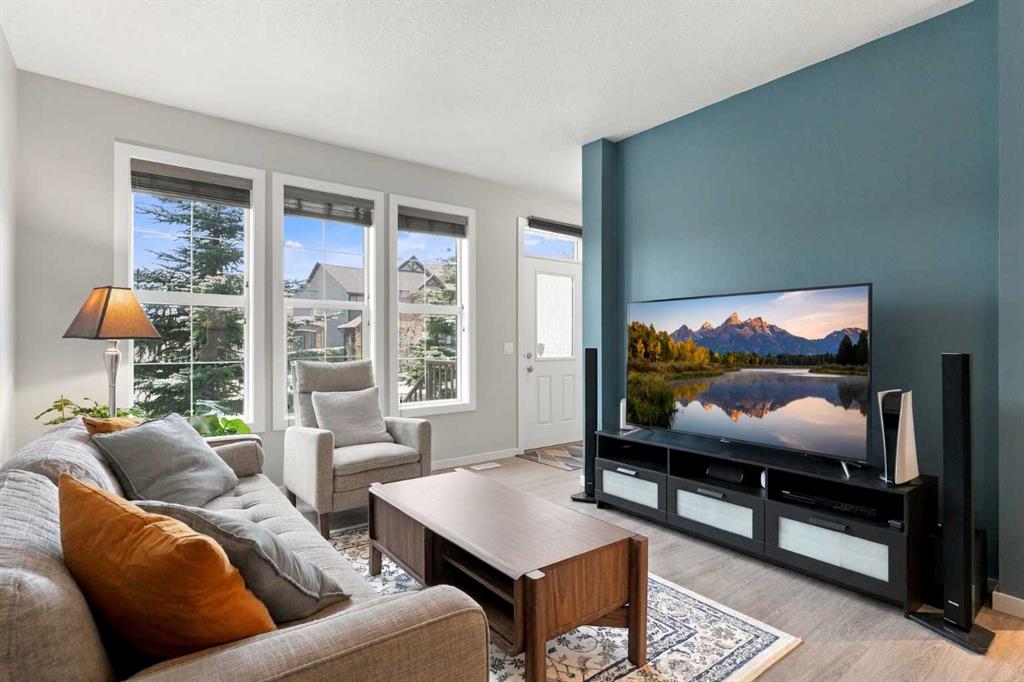
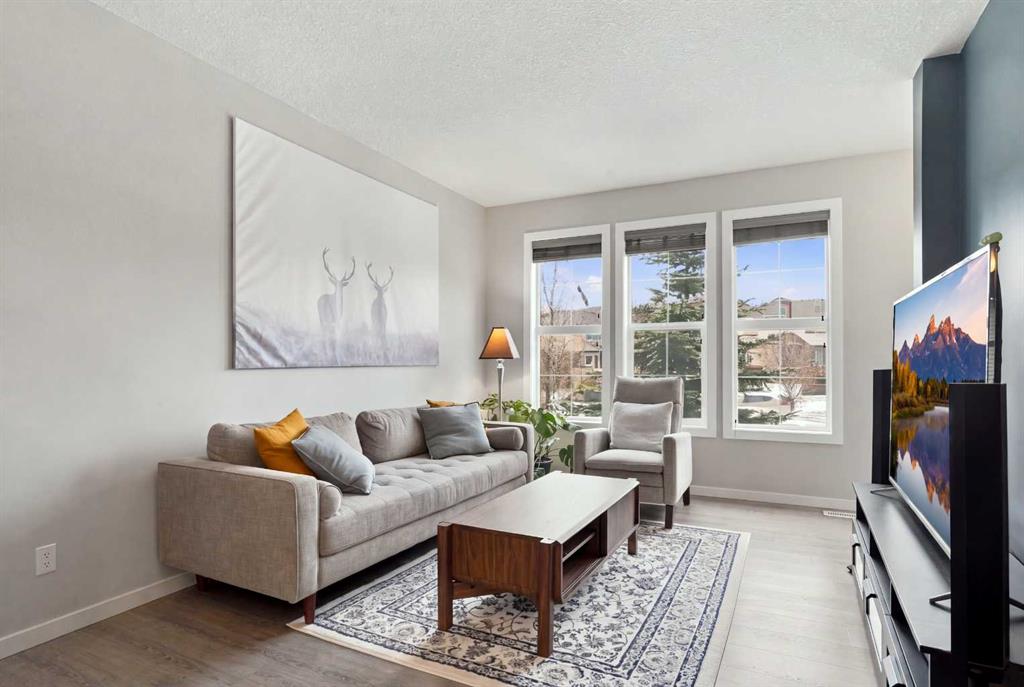
Welcome to this end-unit townhome with NO CONDO FEES! This beautiful home still feels new! It has a great location in the family-friendly community of Legacy, close to the new Living Spirit Elementary/Jr High school, parks, and more! This open and bright home features luxury vinyl plank flooring throughout, high ceilings and loads of room! The kitchen has abundant full-height maple cabinetry, a walk-in pantry, and lots of beautiful quartz countertops! Upstairs you will find a large primary bedroom with a 4-piece ensuite, large walk in closet, two other good-sized bedrooms and another full bathroom as well as conveniently located laundry! The basement has recently been developed with a large family room or home office, full bath and a space that is currently being used as a large home gym but could easily be converted to a 4th bedroom. This home also features A/C, which was added in 2024. You will love having your own fenced backyard with a deck and a HEATED double detached garage. This beautifully kept smoke-free, pet-free home in a quiet location is ready for its new family!
Additional information
- MLS® ID
- A2355409
Interior Features
- Bedrooms
- 3
- Bathrooms
- 4
- Cooling
- Yes
- Heating
- Yes
- Basement
- Yes
Exterior Features
- Lot Size
- 0.06 Acres
Other Property Details
- Secondary Association Fee
- $60
- Secondary Association Fee Frequency
- Yearly
- Garage
- Yes
Courtesy of MaxWell Capital Realty, Shannon Welsh-Moser
Listing Contact: 403-831-8495
Data is supplied by Pillar 9™ MLS® System. Pillar 9™ is the owner of the copyright in its MLS® System. Data is deemed reliable but is not guaranteed accurate by Pillar 9™. The trademarks MLS®, Multiple Listing Service® and the associated logos are owned by The Canadian Real Estate Association (CREA) and identify the quality of services provided by real estate professionals who are members of CREA. Used under license.
©2026 by Pillar 9. All rights reserved.
Data last updated 4:49 AM UTC, 11/10/2026