3 Beds
2 Baths
1,520 sqft
C$454,900
11850 84 Avenue Unit: 114, Grande Prairie Alberta, T8W 0M4
Price per sqftC$299.28
Built in2026
Property size1,520 sqft
Property typeResidential
Overview
Active
Listed Nov 2, 2026
Updated 8 days ago
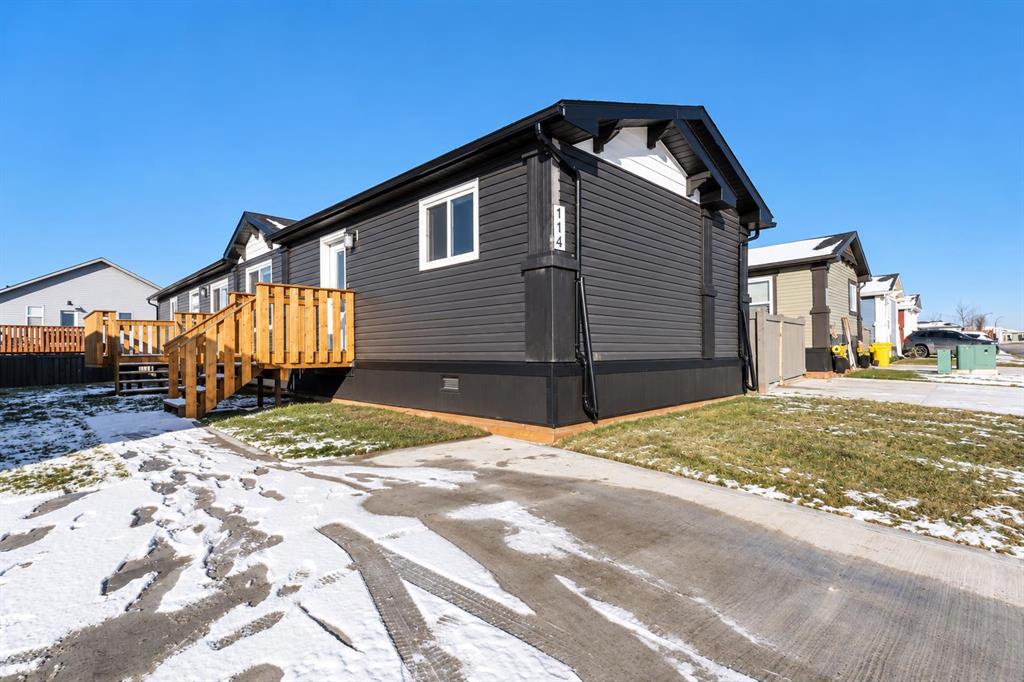
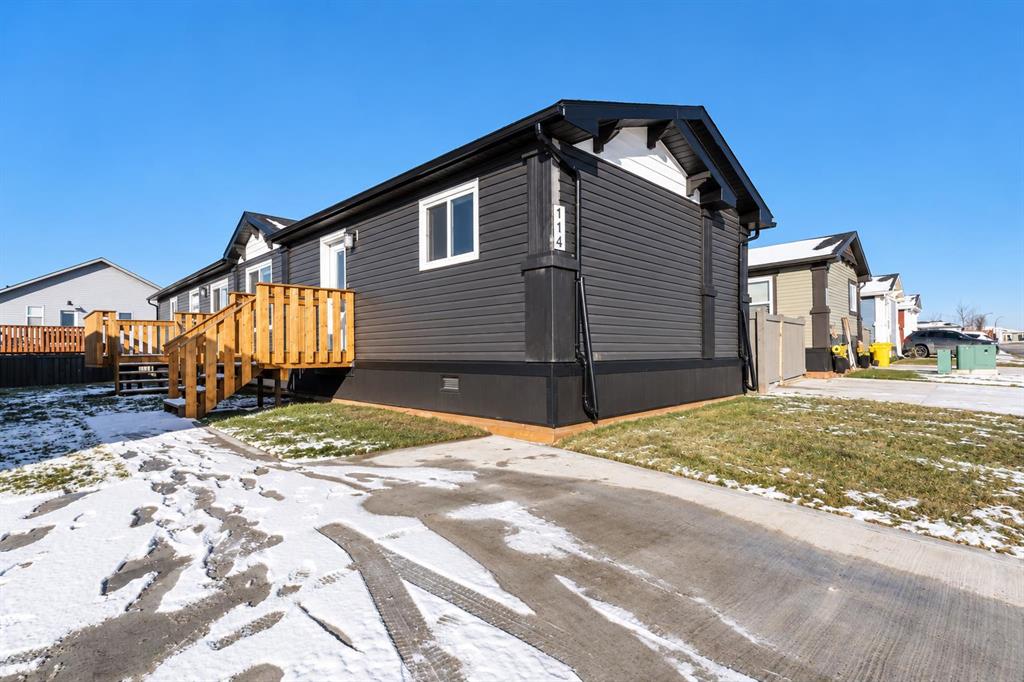
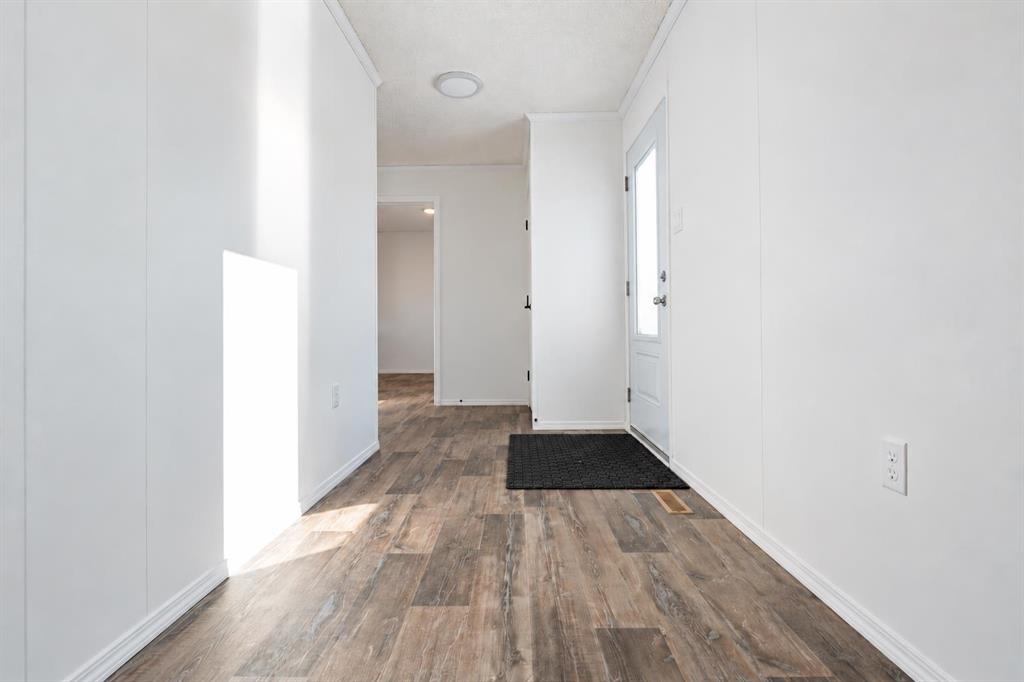
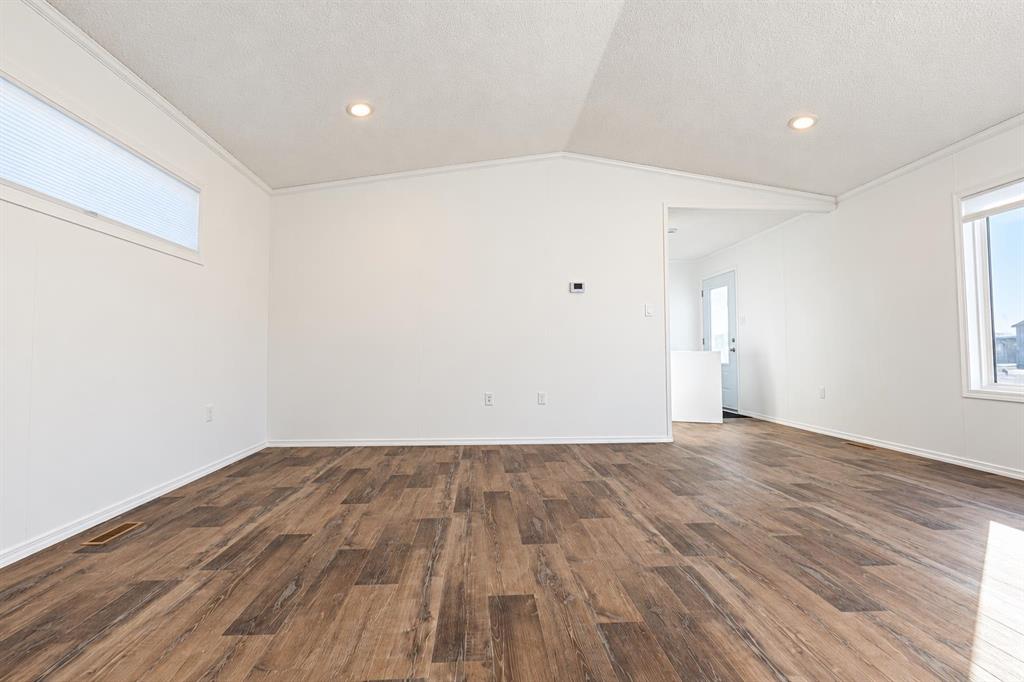
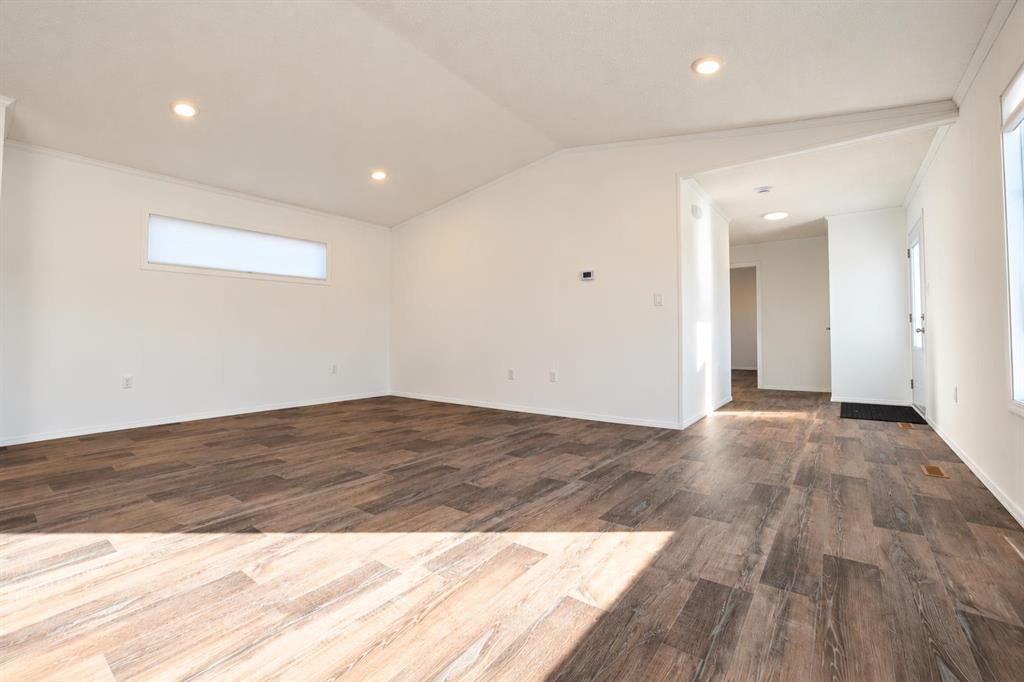
Welcome to this beautiful brand-new mobile home in Kensington Living, offering modern style, comfort, and a bright, open-concept floor plan! Step inside to a spacious and inviting living area that flows seamlessly into the kitchen, featuring rich dark cabinetry, stainless steel appliances, a convenient pantry, and plenty of space for everyday living and entertaining. The thoughtfully designed layout offers privacy, with the primary bedroom tucked away at the rear of the home, complete with its own 3-piece ensuite. Two additional bedrooms and a full bathroom are located at the front, providing comfortable space for family, guests, or a home office. A dedicated laundry room adds everyday convenience, while patio doors lead out to the deck, perfect for relaxing or enjoying the outdoors. Outside, you'll find a landscaped yard, a handy storage shed, and a double parking pad at the front. With everything brand new and move-in ready, this lovely home is the perfect opportunity to enjoy easy, low-maintenance living in Kensington Living! As part of Kensington Living, enjoy an HOA-managed community with monthly fees of $175 that cover water, snow removal on local roads, and upkeep of parks, playgrounds, and walking trails - with pickleball and sports courts coming soon! Located just minutes from Costco, the airport, hospital, shopping, restaurants, and more. Come explore a smart investment located just west on 84 Avenue via 116 Street. Book your showing today!
Additional information
- MLS® ID
- A2355818
Interior Features
- Bedrooms
- 3
- Bathrooms
- 2
- Heating
- Yes
- Basement
- No
Exterior Features
- Lot Size
- 0.11 Acres
Other Property Details
- Pets Allowed
- Yes
- New Construction
- Yes
Courtesy of RE/MAX Grande Prairie, Mark Stojan
Listing Contact: 587-297-9644
Data is supplied by Pillar 9™ MLS® System. Pillar 9™ is the owner of the copyright in its MLS® System. Data is deemed reliable but is not guaranteed accurate by Pillar 9™. The trademarks MLS®, Multiple Listing Service® and the associated logos are owned by The Canadian Real Estate Association (CREA) and identify the quality of services provided by real estate professionals who are members of CREA. Used under license.
©2026 by Pillar 9. All rights reserved.
Data last updated 8:53 PM UTC, 11/11/2026