3 Beds
3 Baths
1,333 sqft
C$659,900
70 Copper Canyon Bay SW, Medicine Hat Alberta, T1B 0B2
Price per sqftC$495.05
Built in2009
Property size1,333 sqft
Property typeResidential
Overview
Active
Listed Nov 4, 2026
Updated 4 days ago
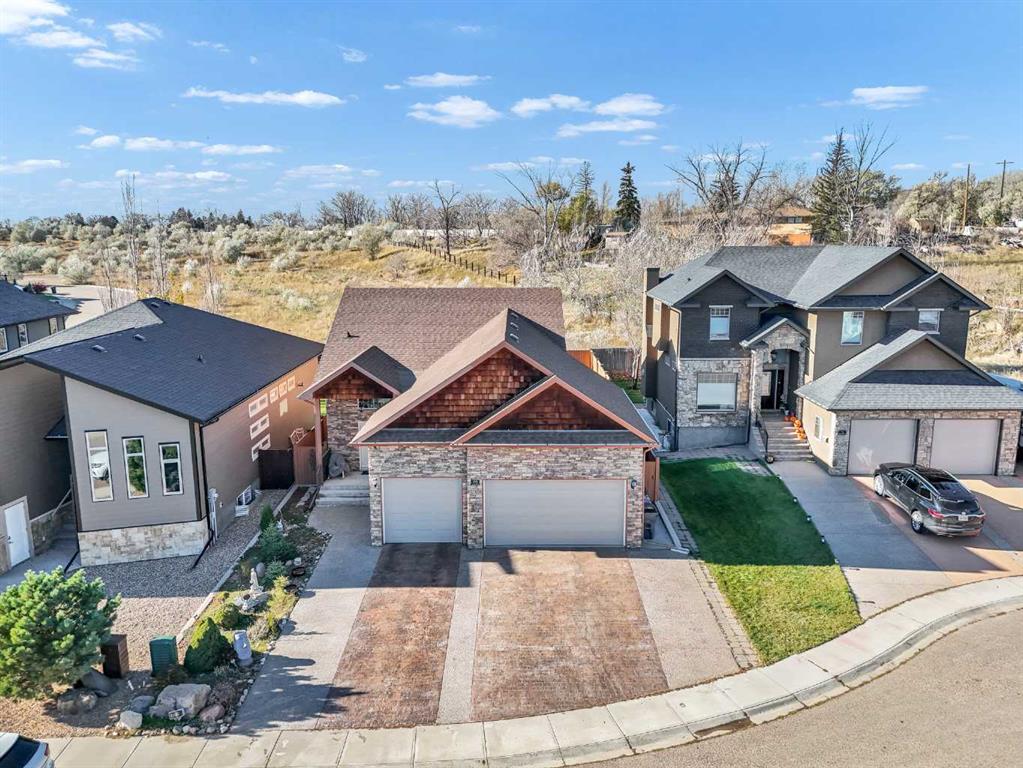
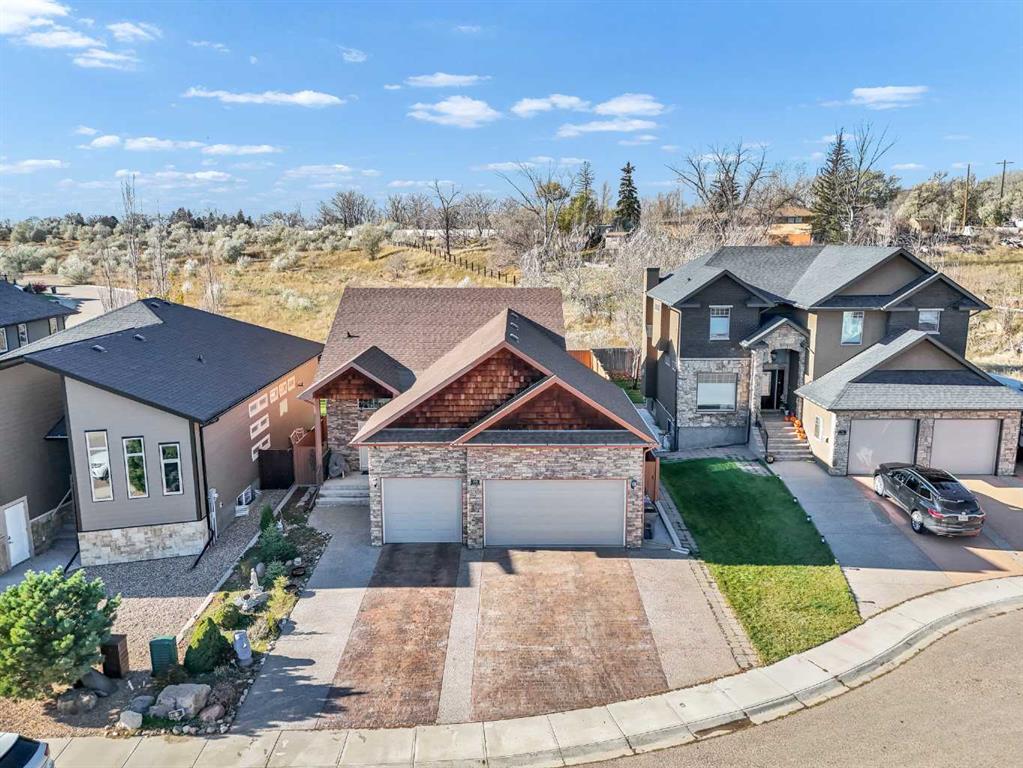
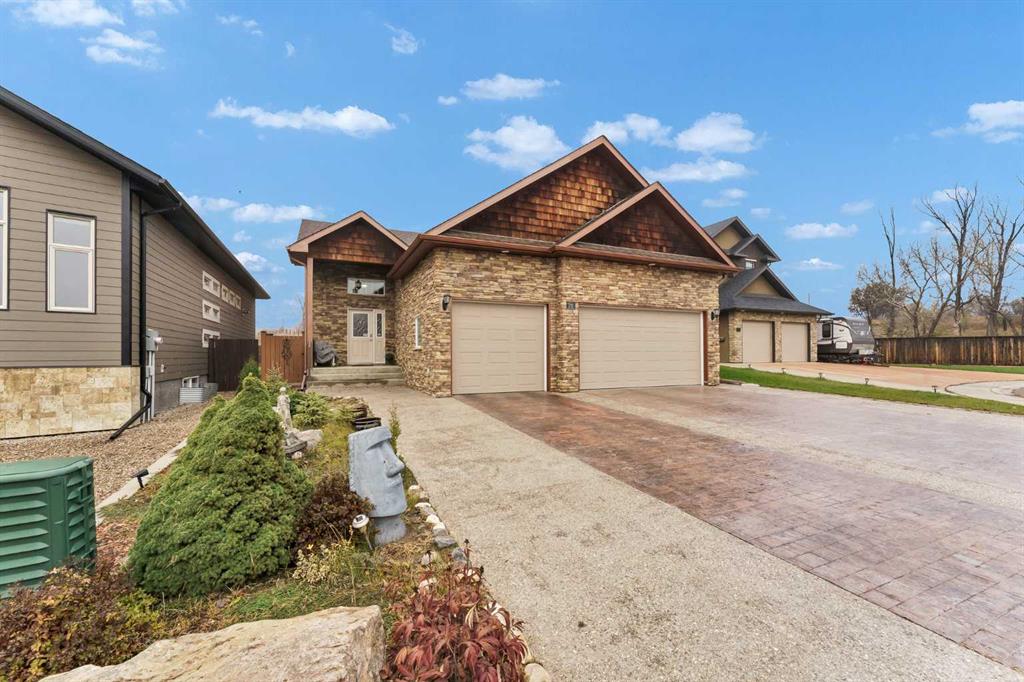
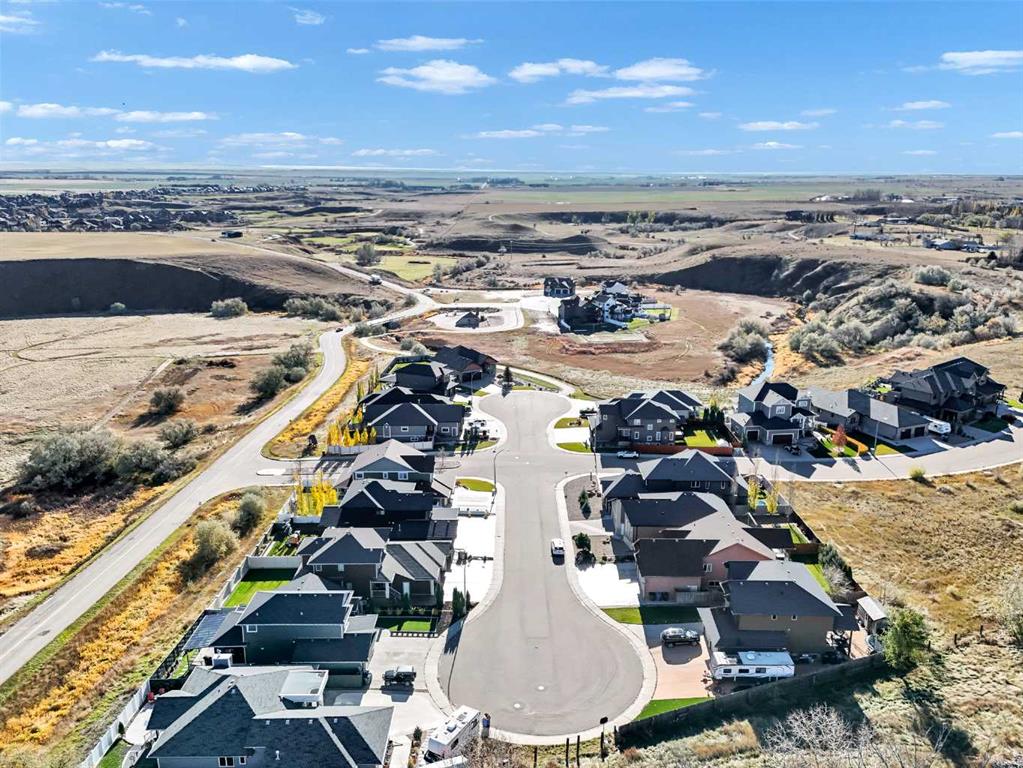
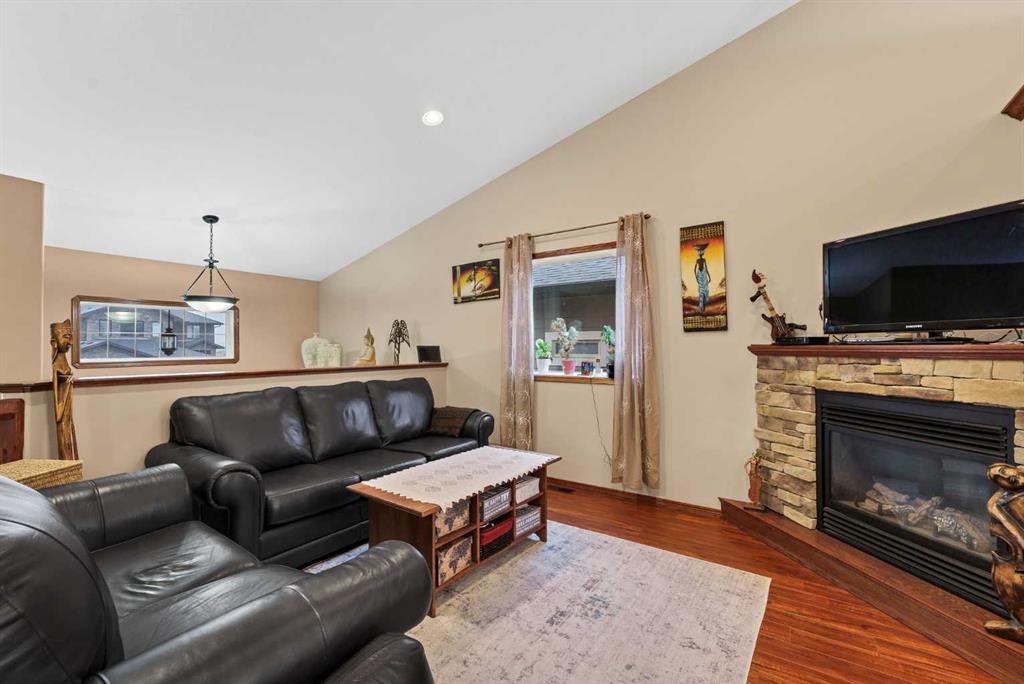
Nestled within the serene community of Canyon Creek, on the SW outskirts of Medicine Hat, awaits this exceptional bi-level home, offering a harmonious blend of comfort and sophistication. Constructed with meticulous attention to detail, creating ample space for living, entertaining, and relaxation. Welcome to 70 Copper Canyon Bay SW. Pride of ownership is evident throughout this spotless home. Its low-maintenance stone and stucco exterior, heated triple garage and fully landscaped 51 x 128 ft. lot offer exceptional curb appeal. A spacious entryway provides room for a bench and space for family and guests to remove footwear. Vaulted ceilings and a cozy gas fireplace create an inviting living room, while the kitchen features ample cabinetry, newer appliances, a pantry, granite countertops and a dining area. The main level also includes a primary bedroom with a large walk-in closet and an ensuite with shower, plus a second bedroom and a four-piece bathroom. Downstairs offers a generous family room, third bathroom with jetted tub, third bedroom and a versatile flex room that could serve as a fourth bedroom, office, fitness room or craft room. Large lower-level windows provide abundant natural light and meet egress requirements. The spacious, fenced backyard evokes a mountain park retreat. Outside, the meticulously landscaped lot, positioned within a desirable cul-de-sac with no neighbours behind, offers tranquility and privacy. A large, covered west-facing deck offers shade on hot days and a BBQ gas line—ideal for entertaining. Enclosed storage beneath the deck provides ample room for gardening tools and outdoor ornaments. Sought after Canyon Creek community is conveniently located just off Highway 3, and alongside South Boundary Road, leading to Desert Blume Golf Course, big-box stores, restaurants and schools just a few minutes away. Make an appointment to view this lovely home today!
Additional information
- MLS® ID
- A2356503
Interior Features
- Bedrooms
- 3
- Bathrooms
- 3
- Fireplace
- Yes
- Cooling
- Yes
- Heating
- Yes
- Basement
- Yes
Exterior Features
- Lot Size
- 0.14 Acres
Other Property Details
- Garage
- Yes
Courtesy of ROYAL LEPAGE COMMUNITY REALTY, JACKIE TOWNSHEND
Listing Contact: 403-581-6655
Data is supplied by Pillar 9™ MLS® System. Pillar 9™ is the owner of the copyright in its MLS® System. Data is deemed reliable but is not guaranteed accurate by Pillar 9™. The trademarks MLS®, Multiple Listing Service® and the associated logos are owned by The Canadian Real Estate Association (CREA) and identify the quality of services provided by real estate professionals who are members of CREA. Used under license.
©2026 by Pillar 9. All rights reserved.
Data last updated 10:23 PM UTC, 11/10/2026