5 Beds
3 Baths
1,337 sqft
C$615,000
22 Parson Drive, Sylvan Lake Alberta, T4S 0L5
Price per sqftC$459.99
Built in2018
Property size1,337 sqft
Property typeResidential
Overview
Active
Listed Oct 26, 2026
Updated 2 weeks ago
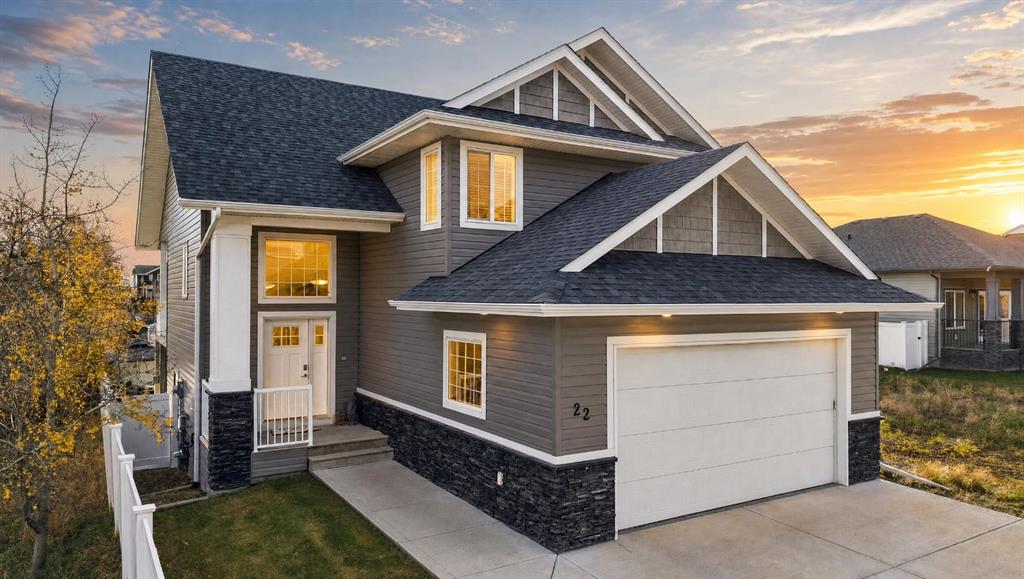
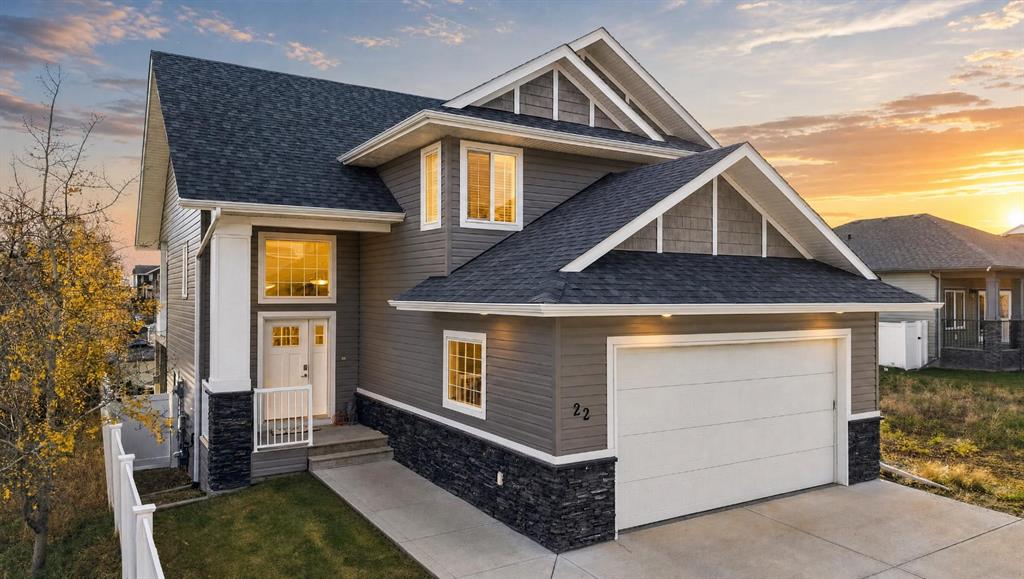
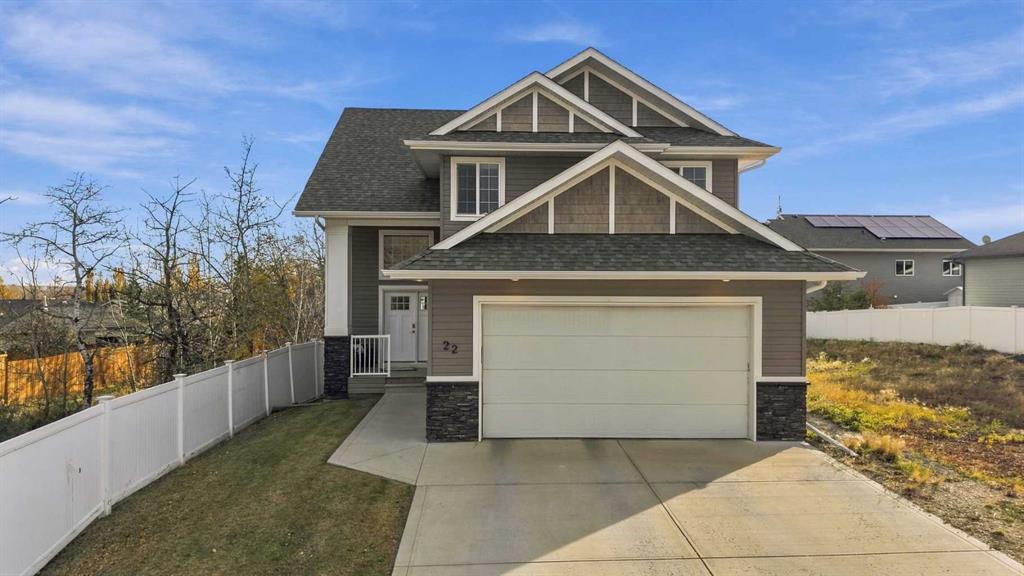
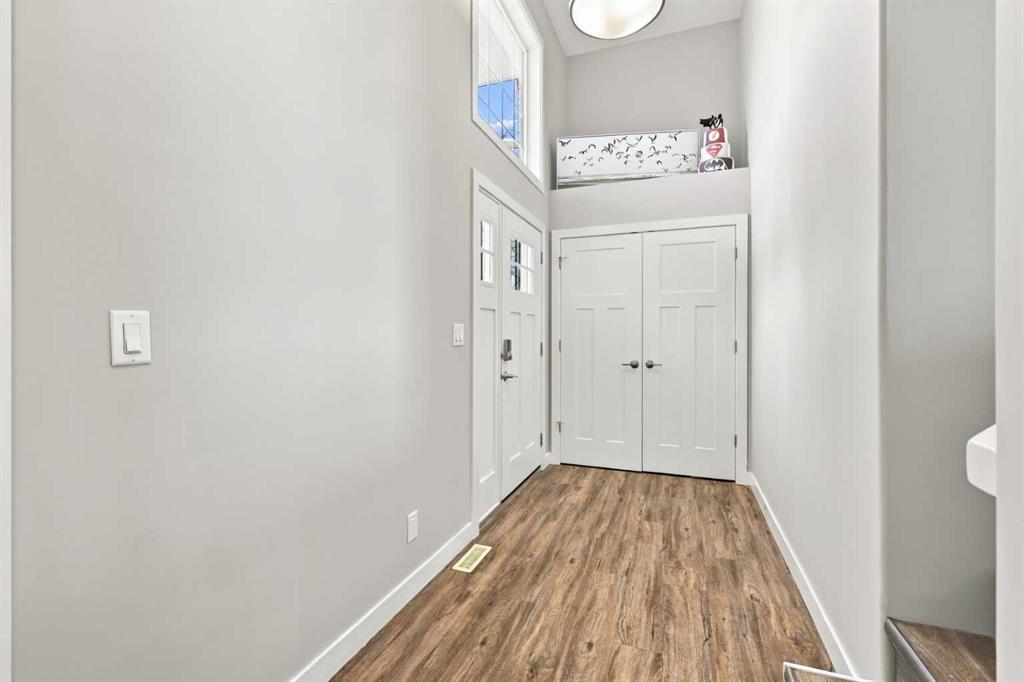
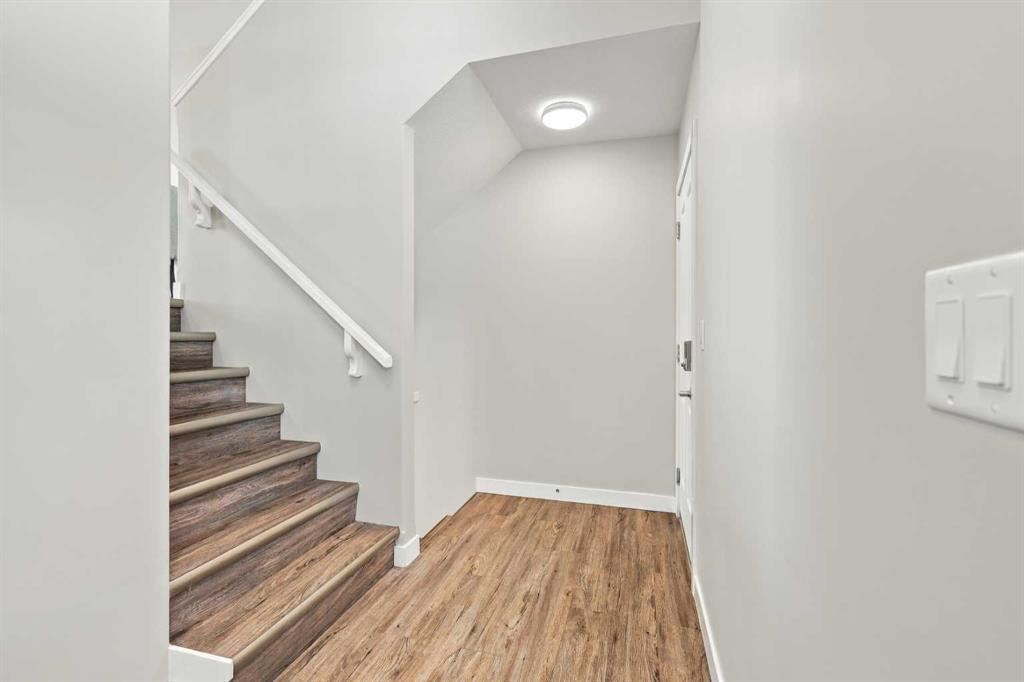
Set in Sylvan Lake’s family friendly Pierview neighbourhood, this custom 5 bedroom, 3 bathroom modified bi level walkout is ready to move in. The open concept main floor is bright and welcoming with 9 foot ceilings, crisp white cabinetry, and a central island that becomes the natural gathering spot when friends and family come over. The living room overlooks the kitchen, keeping everyone connected whether you’re cooking, hosting, or settling in for a quiet night, and a custom feature wall adds warmth and character. Above grade you’ll find three bedrooms and two full bathrooms, including a spacious primary retreat with its own ensuite and a generous walk in closet. The fully finished walkout basement adds two more bedrooms, a full bathroom, laundry, and a large rec room that works well as a second living area, family room, or movie space, all with direct access to the backyard. Outside, the professionally landscaped yard is made for enjoying, with a hot tub, a gazebo, and a dedicated dog run for your four legged family members. Central air conditioning keeps things comfortable on hot days, and the heated double attached garage includes a 220V outlet ready for electric vehicle charging. Pierview puts you close to parks, playgrounds, and schools, with Sylvan Lake’s beaches, shops, and restaurants just minutes away. This is a move in ready home in a great community, ready for its next chapter.
Additional information
- MLS® ID
- A2354616
Interior Features
- Bedrooms
- 5
- Bathrooms
- 3
- Fireplace
- Yes
- Cooling
- Yes
- Heating
- Yes
- Basement
- Yes
Exterior Features
- Lot Size
- 0.12 Acres
Other Property Details
- Garage
- Yes
- Municipality
- 38
Courtesy of Coldwell Banker OnTrack Realty, Isaiah Bott
Listing Contact: 403-597-3232
Data is supplied by Pillar 9™ MLS® System. Pillar 9™ is the owner of the copyright in its MLS® System. Data is deemed reliable but is not guaranteed accurate by Pillar 9™. The trademarks MLS®, Multiple Listing Service® and the associated logos are owned by The Canadian Real Estate Association (CREA) and identify the quality of services provided by real estate professionals who are members of CREA. Used under license.
©2026 by Pillar 9. All rights reserved.
Data last updated 4:21 AM UTC, 11/11/2026