2 Beds
4 Baths
1,416 sqft
C$505,000
128 Hamptons Link NW, Calgary Alberta, T3A 5V9
Price per sqftC$356.64
Built in1997
Property size1,416 sqft
Property typeTownhomes
Overview
Active
Listed Nov 6, 2026
Updated 28h ago
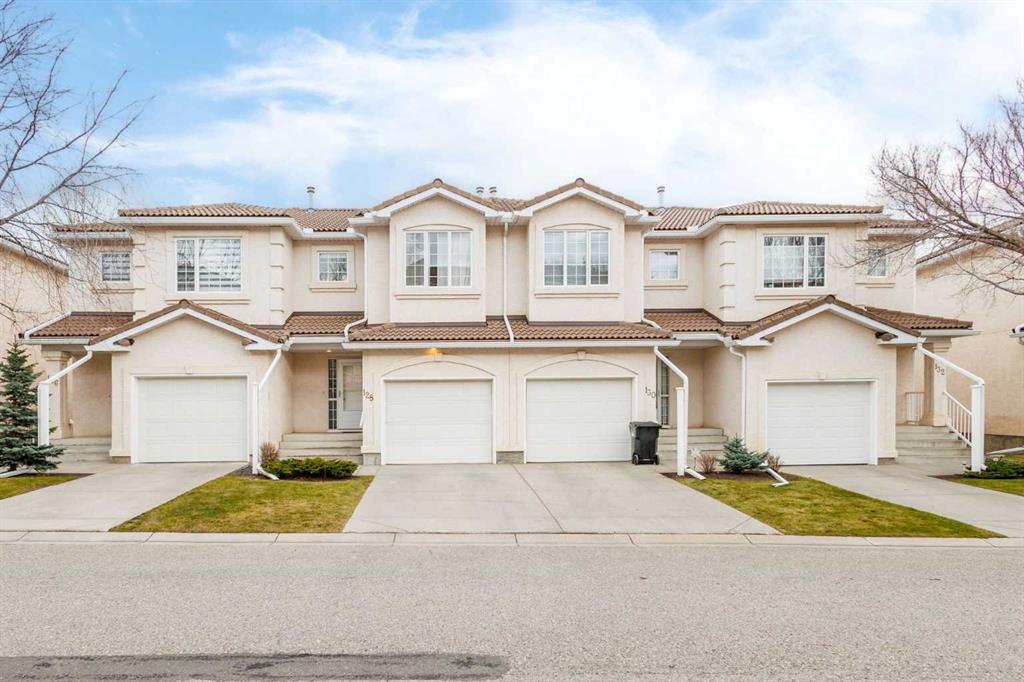
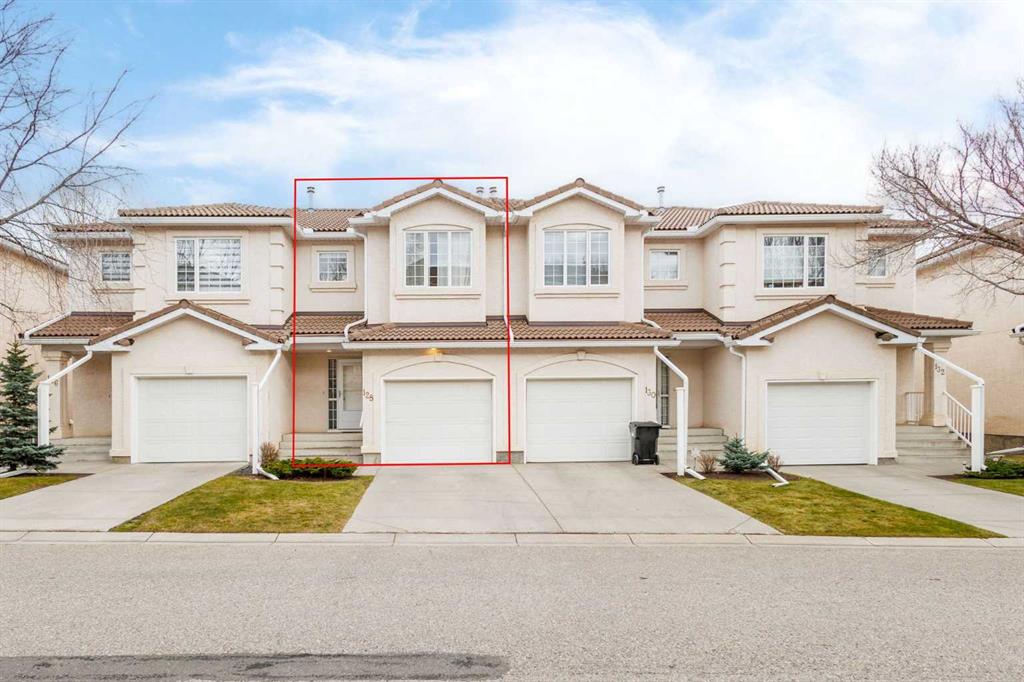
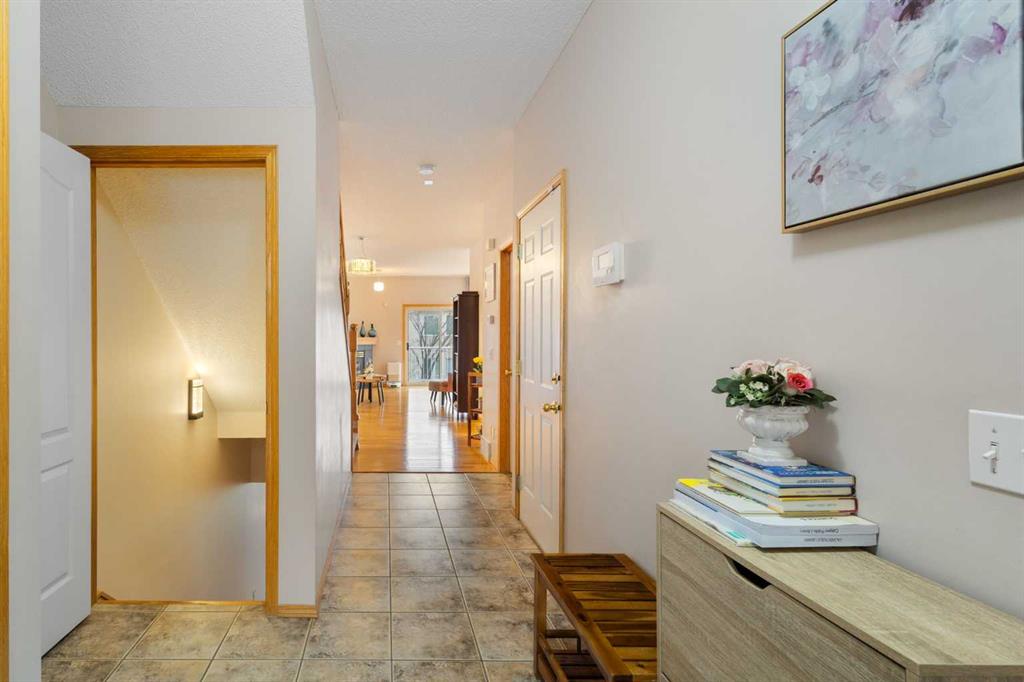
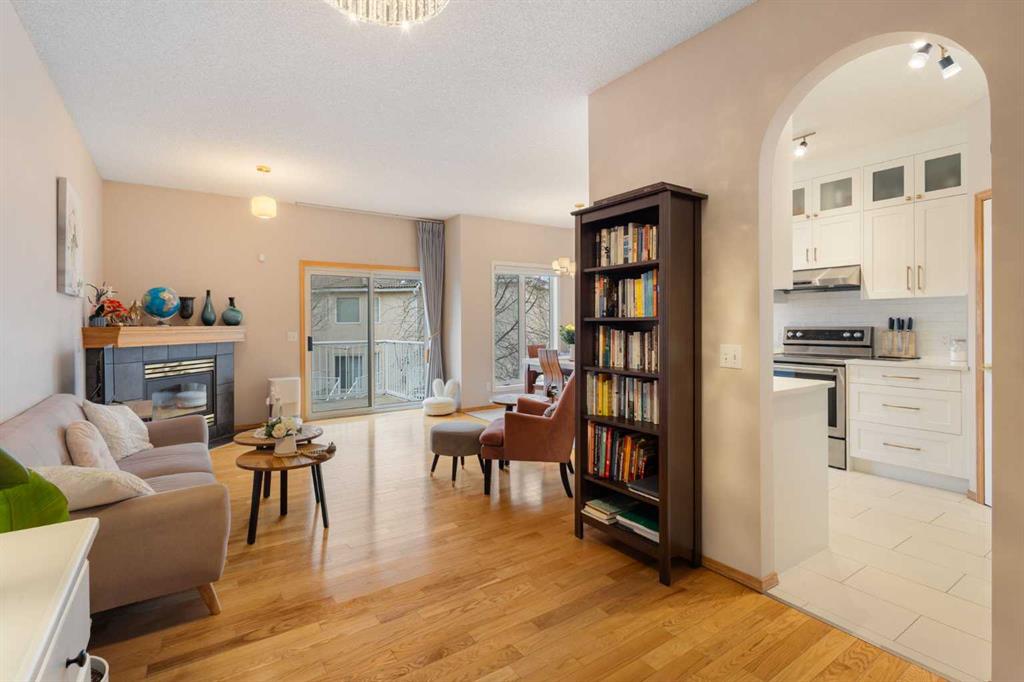
Executive Walk-Out Townhome in "LaVita" – The Hamptons. Enjoy a low-maintenance, turn-key lifestyle in this immaculate two-story walk-out townhome, perfectly situated in the highly desirable Northwest golf course community of The Hamptons. Brimming with natural light, this home boasts 9-foot ceilings, gleaming hardwood floors, 2 oversized upper-level bedrooms, and 3.5 beautifully appointed bathrooms—all featuring newly upgraded toilets. The bright, open-concept main floor welcomes you with a spacious foyer providing direct access to the single attached garage, alongside newly enhanced modern light fixtures. At the heart of the home is a gorgeously renovated kitchen complete with granite countertops, premium stainless steel appliances, a walk-in pantry, and panoramic neighborhood views. The inviting living room centers around a cozy corner gas fireplace, with patio doors opening onto a private balcony—perfect for taking in the open horizon.
Upstairs, the king-sized primary suite serves as a private oasis, featuring a walk-in closet, a dedicated 3-piece ensuite, and captivating city views. A second spacious bedroom is served by a convenient 4-piece main bathroom. The fully finished lower walk-out level is a versatile, airy space boasting massive windows and sliding doors that lead to a private covered patio. This level offers an expansive family room, an additional 3-piece bathroom, and an exceptional amount of storage space, including a fully finished basement storage room. Perfectly located, this home offers unparalleled access to championship golf, top-rated schools. It sits within easy reach of the University of Calgary, major retail hubs, and premier medical facilities including Foothills Medical Centre, Alberta Children’s Hospital.
Additional information
- MLS® ID
- A2357288
Interior Features
- Bedrooms
- 2
- Bathrooms
- 4
- Fireplace
- Yes
- Heating
- Yes
- Basement
- Yes
Exterior Features
- Lot Size
- 0.04 Acres
Other Property Details
- Secondary Association Fee
- $174
- Secondary Association Fee Frequency
- Yearly
- Garage
- Yes
Courtesy of Grand Realty, Piew Soe Saw
Listing Contact: 403-460-3888
Data is supplied by Pillar 9™ MLS® System. Pillar 9™ is the owner of the copyright in its MLS® System. Data is deemed reliable but is not guaranteed accurate by Pillar 9™. The trademarks MLS®, Multiple Listing Service® and the associated logos are owned by The Canadian Real Estate Association (CREA) and identify the quality of services provided by real estate professionals who are members of CREA. Used under license.
©2026 by Pillar 9. All rights reserved.
Data last updated 5:20 AM UTC, 11/12/2026