3 Beds
3 Baths
1,686 sqft
C$614,900
28 Mercado Road SE, Calgary Alberta, T3M 3Y4
Price per sqftC$364.71
Built in2026
Property size1,686 sqft
Property typeResidential
Overview
Active
Listed Oct 30, 2026
Updated 8 days ago
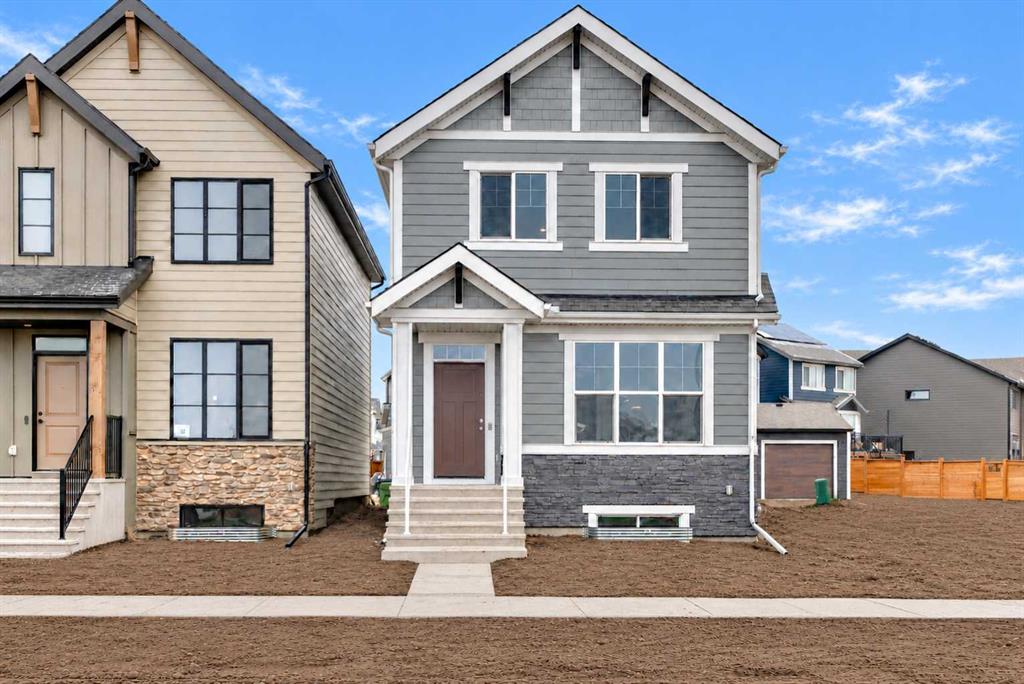
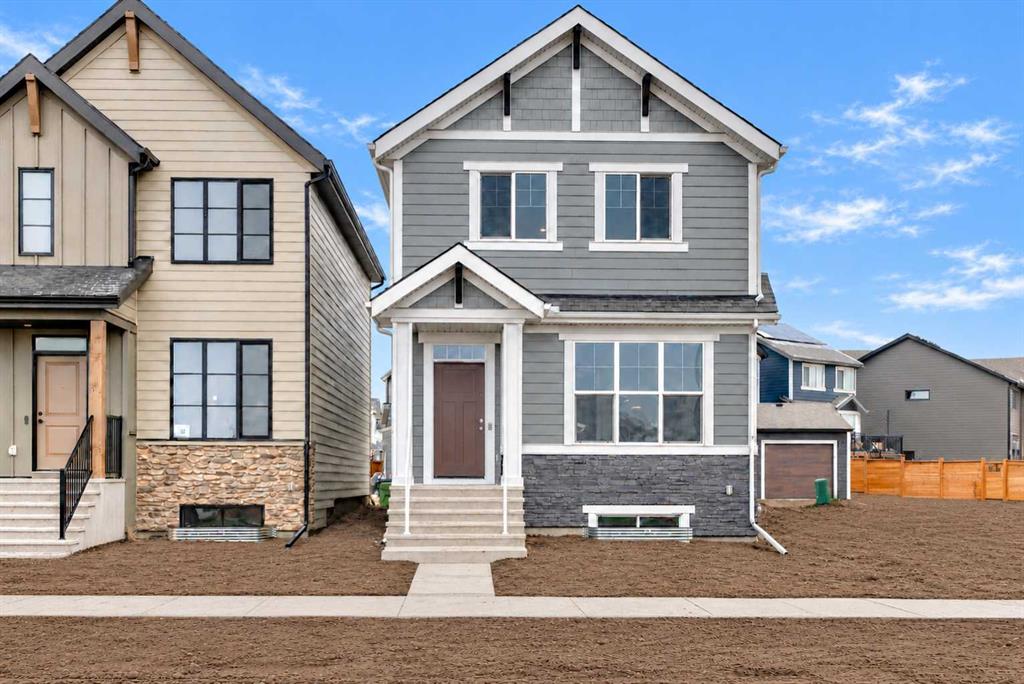
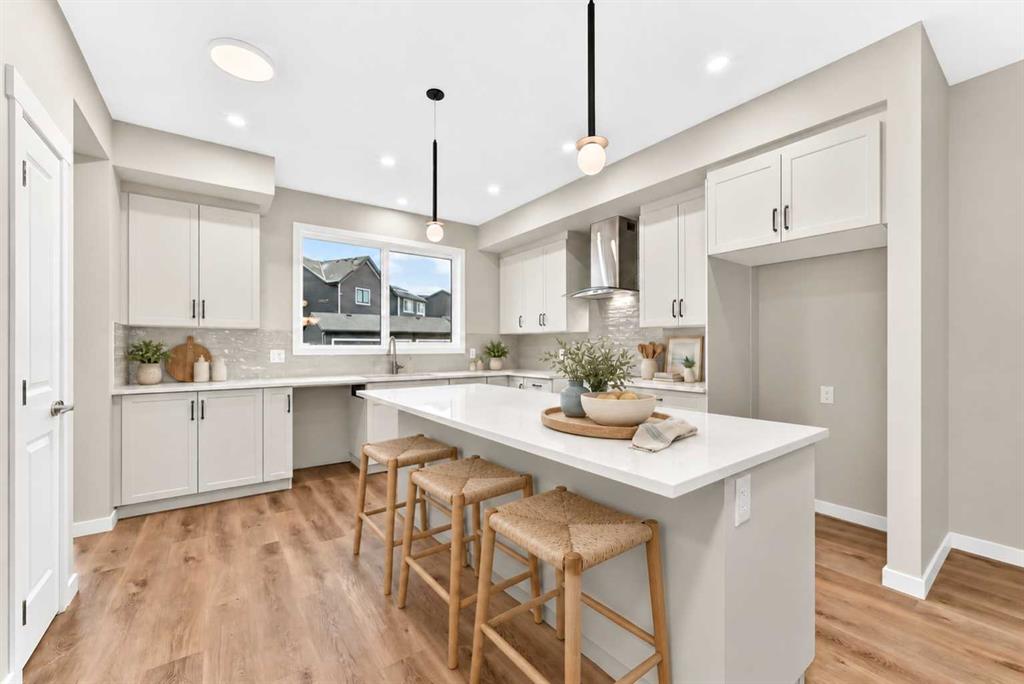
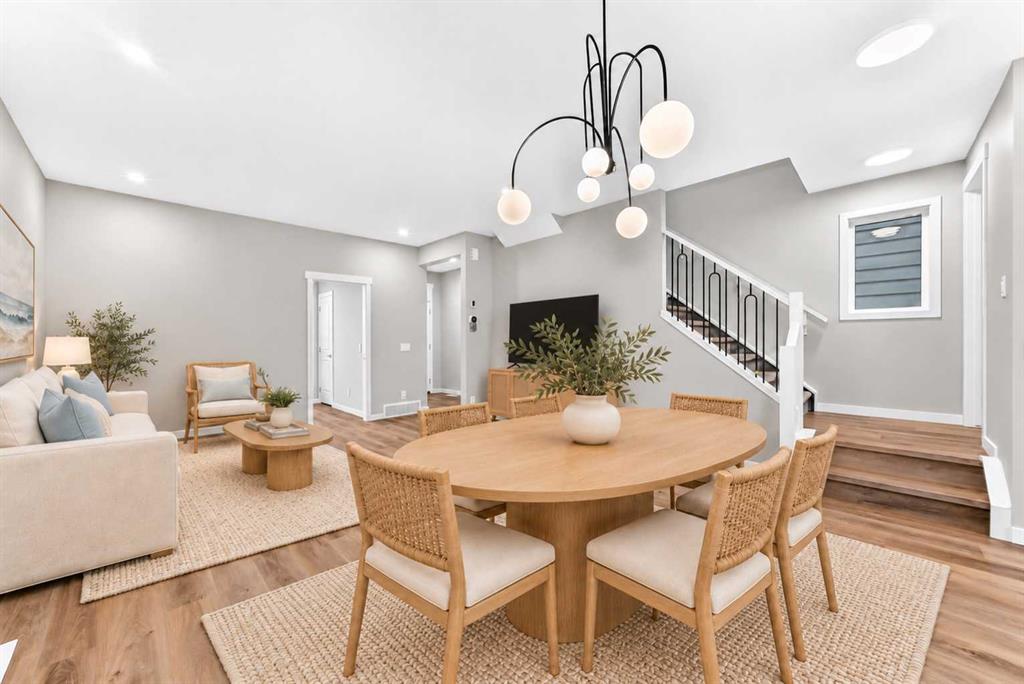
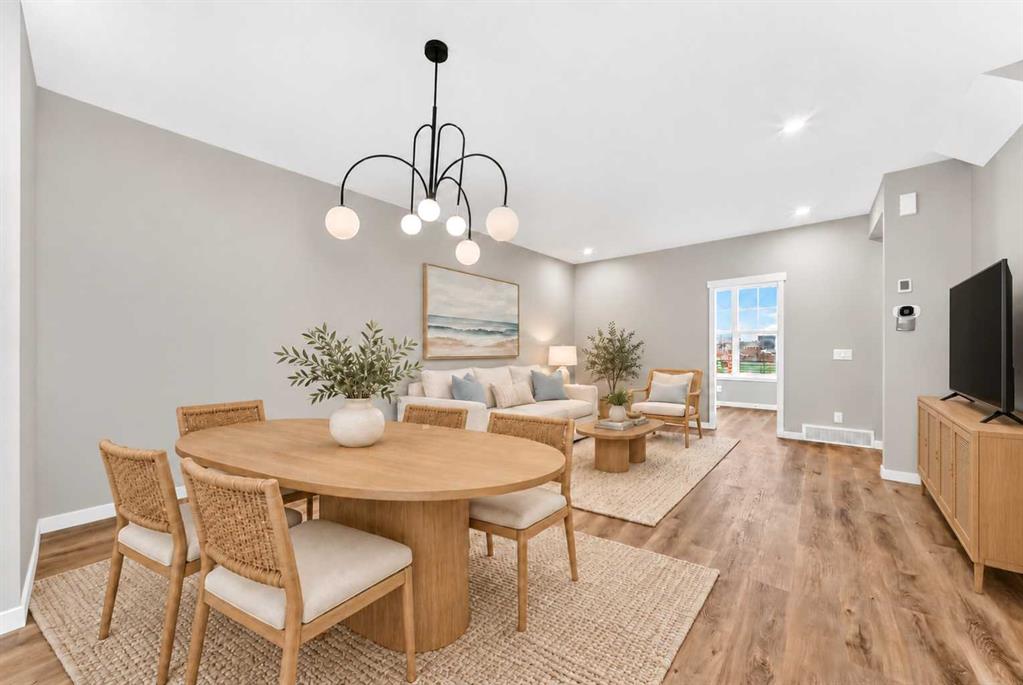
Meet the “Heath,” a fresh take on a beloved layout that pairs thoughtful design with warm, welcoming spaces for everyday living. A bright, open main floor welcomes you with warm luxury vinyl plank flooring and a versatile front flex room, ideal for a home office, homework zone, reading retreat, or a quiet place to unwind. Set apart from the main gathering area, this space offers flexibility as your household’s needs evolve. At the rear of the home, the inviting living room and oversized dining area create a natural gathering place, with room to stretch out, host friends, and bring everyone together around the table. The open layout keeps conversation flowing from the kitchen to the living and dining spaces, making everything from busy weekday mornings to relaxed weekend entertaining feel connected. Timeless white cabinetry raised to the bulkhead gives the kitchen a polished look, complemented by crisp white quartz counters, stainless steel appliances, and a modern hammered subway tile backsplash that wraps the standalone hood fan. A large island provides a generous surface for meal preparation, casual snacks, and catching up over coffee. A generous rear window fills the space with natural light, while the practical rear entrance makes trips to the backyard easy. Upstairs, a centrally positioned loft offers a comfortable second living space for movie nights, a play area, or simply a place to relax away from the main floor. Its location also creates thoughtful separation between the sleeping quarters. The spacious primary retreat includes a walk-in closet and a spa-inspired 4 piece ensuite with dual sinks, giving you room to settle into your morning routine. Two additional bedrooms share a well-appointed 4 piece bathroom, while upper-floor laundry keeps everyday chores close at hand. A side/secondary entrance adds flexibility for future basement development, including the potential for a guest, in-law, or private living area (subject to city/municipal approvals and permitting). Outside, the south-facing backyard welcomes sunshine and possibilities for a future patio, summer barbecues, gardening, or space for the kids to play. Life in Mahogany extends well beyond your front door, with residents’ beach access, summer swimming and paddleboarding, winter skating, and pathways winding through scenic wetlands. Parks, playgrounds, neighbourhood shops, cafés, and restaurants make it easy to stay active, meet neighbours, and enjoy a lake-centred lifestyle close to home. For a limited time, eligible buyers purchasing a new Hopewell spec home with move-in before December 31, 2026, can choose from three incentive packages valued at up to $5,000; conditions apply and details must be confirmed with Hopewell Residential.
Additional information
- MLS® ID
- A2355644
Interior Features
- Bedrooms
- 3
- Bathrooms
- 3
- Heating
- Yes
- Basement
- Yes
Exterior Features
- Lot Size
- 0.06 Acres
Other Property Details
- Secondary Association Fee
- $622
- Secondary Association Fee Frequency
- Yearly
- New Construction
- Yes
Courtesy of Real Broker, Danny James
Listing Contact: 403-863-0577
Data is supplied by Pillar 9™ MLS® System. Pillar 9™ is the owner of the copyright in its MLS® System. Data is deemed reliable but is not guaranteed accurate by Pillar 9™. The trademarks MLS®, Multiple Listing Service® and the associated logos are owned by The Canadian Real Estate Association (CREA) and identify the quality of services provided by real estate professionals who are members of CREA. Used under license.
©2026 by Pillar 9. All rights reserved.
Data last updated 2:15 PM UTC, 11/11/2026