5 Beds
3 Baths
1,308 sqft
C$586,000
10417 Hidden Valley Drive NW, Calgary Alberta, T3A 2Z3
Price per sqftC$448.01
Built in1996
Property size1,308 sqft
Property typeResidential
Overview
Active
Listed Nov 2, 2026
Updated 3 days ago
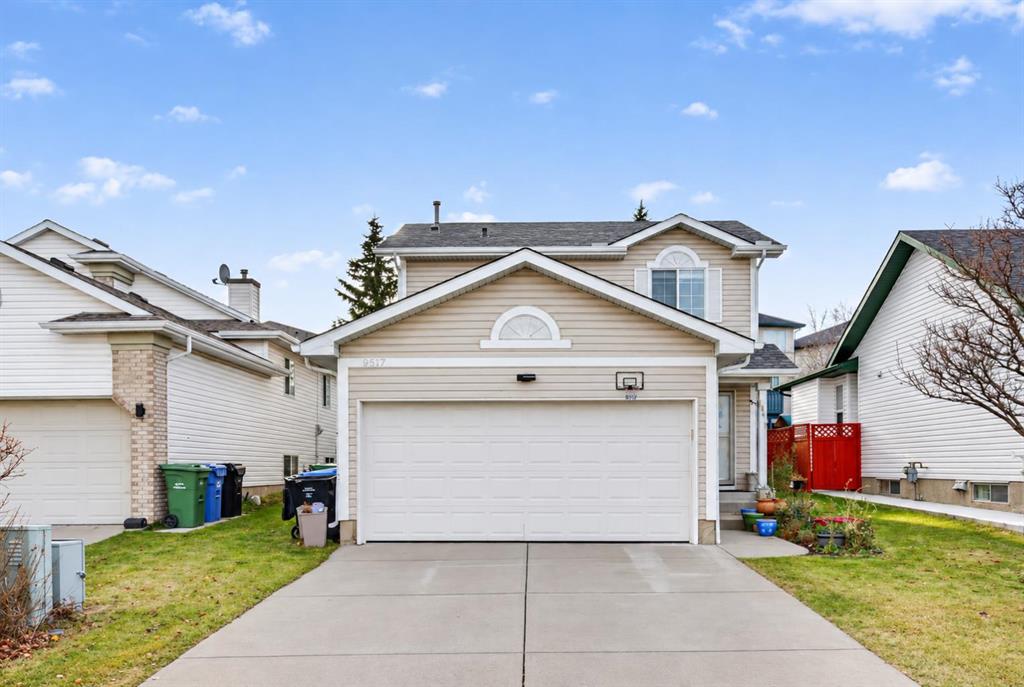
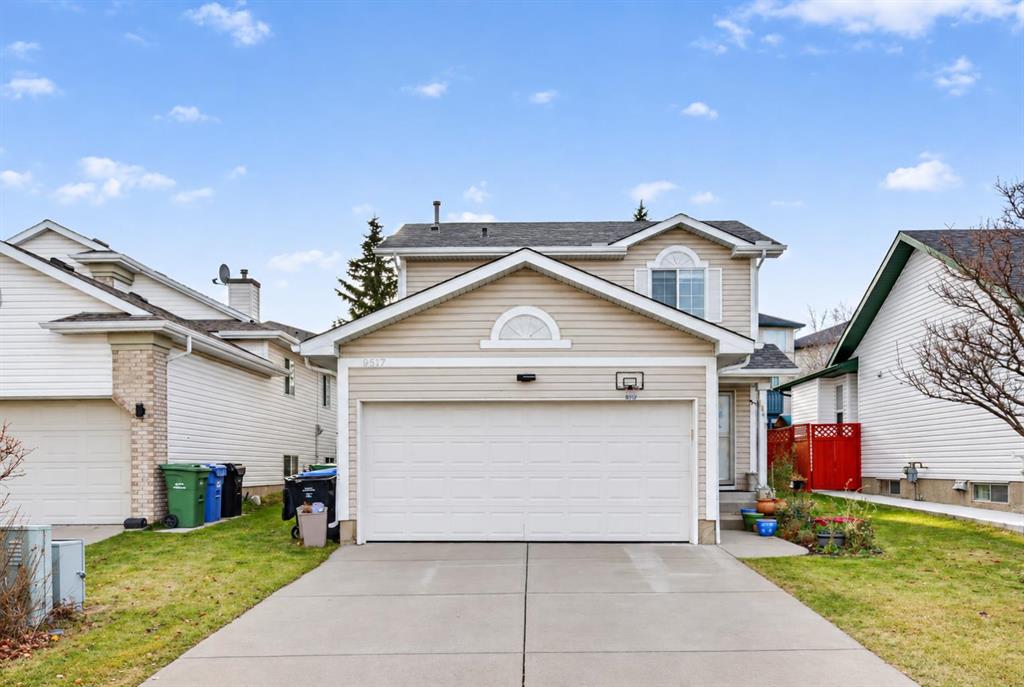
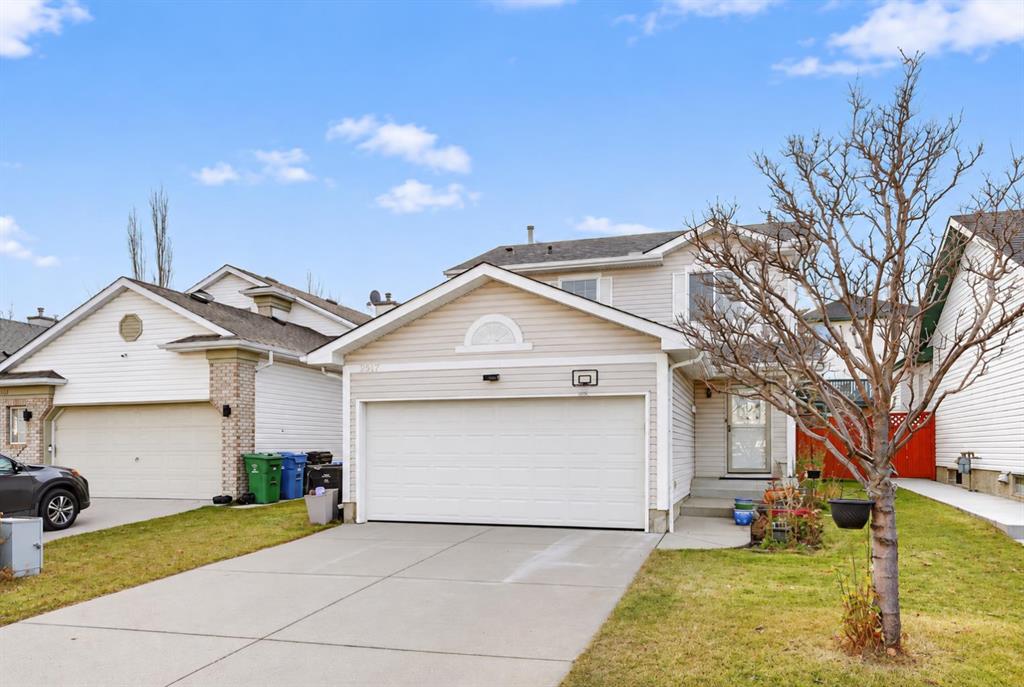
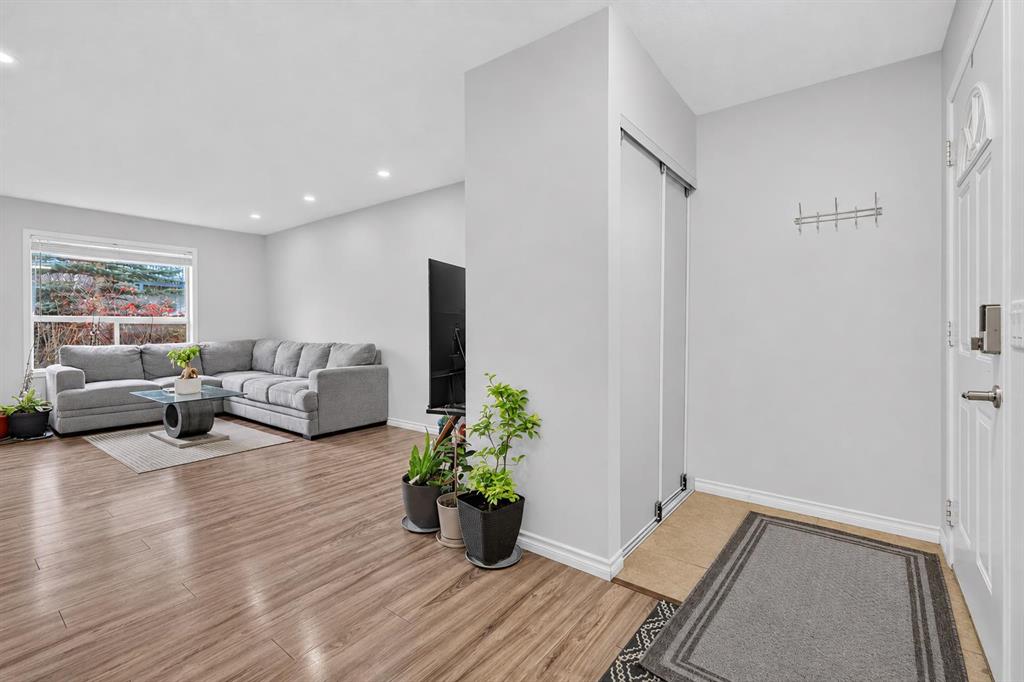
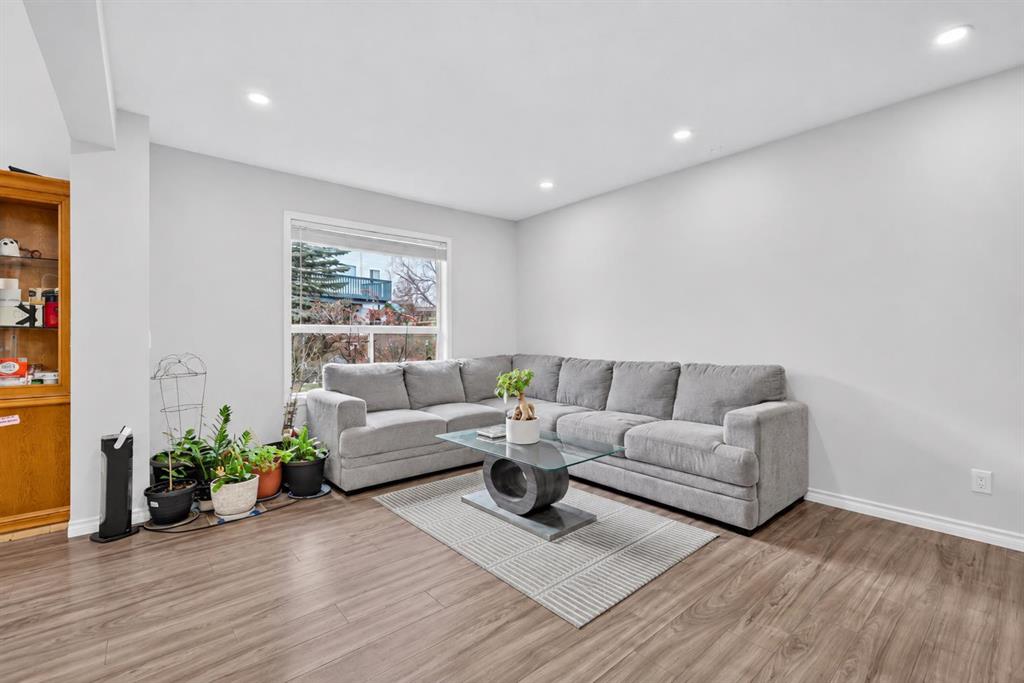
Welcome to this well-maintained 2-storey home in the heart of Hidden Valley! With 5 bedrooms, 2.5 bathrooms, and an attached double garage, this property offers the space and functionality today's families need. The bright main floor features a welcoming layout with a very spacious living room connected to the kitchen, lots of cabinetry and meal prep space. The dining area overlooks the backyard, creating the perfect setting for family meals and entertaining. Main floor features a convenient laundry room, and plenty of room to gather with family and friends. The upper level features a spacious primary bedroom complete with a convenient cheater-access 4-piece bathroom and dual closets, along with two additional generously sized bedrooms. The fully developed basement adds two additional bedrooms and another bathroom, providing ample space for guests, teenagers, a home office, or extended family. Step outside to enjoy the large backyard, perfect for summer barbecues, gardening, and creating lasting memories. Ideally located in the family-friendly community of Hidden Valley, this home is within minutes of Hidden Valley School, Valley Creek School, St. Elizabeth Seton School, and Notre Dame High School. Enjoy easy access to parks, playgrounds, walking pathways, and green spaces throughout the neighborhood. Conveniently close to Creekside Shopping Centre, Country Hills Towne Centre, grocery stores, restaurants, public transit, and major roadways including Beddington Trail NW, Stoney Trail and Deerfoot Trail, making daily commuting and errands effortless. Book your private showing today and discover everything Hidden Valley has to offer.
Additional information
- MLS® ID
- A2356079
Interior Features
- Bedrooms
- 5
- Bathrooms
- 3
- Heating
- Yes
- Basement
- Yes
Exterior Features
- Lot Size
- 0.11 Acres
Other Property Details
- Garage
- Yes
Courtesy of CIR Realty, Matthew Mai
Listing Contact: 825-996-7777
Data is supplied by Pillar 9™ MLS® System. Pillar 9™ is the owner of the copyright in its MLS® System. Data is deemed reliable but is not guaranteed accurate by Pillar 9™. The trademarks MLS®, Multiple Listing Service® and the associated logos are owned by The Canadian Real Estate Association (CREA) and identify the quality of services provided by real estate professionals who are members of CREA. Used under license.
©2026 by Pillar 9. All rights reserved.
Data last updated 5:20 PM UTC, 11/10/2026