3 Beds
3 Baths
1,465 sqft
C$520,000
168 Lawson Lane SE, Airdrie Alberta, T4A 3P3
Price per sqftC$354.95
Built in2026
Property size1,465 sqft
Property typeTownhomes
Overview
Active
Listed Oct 31, 2026
Updated 10 days ago
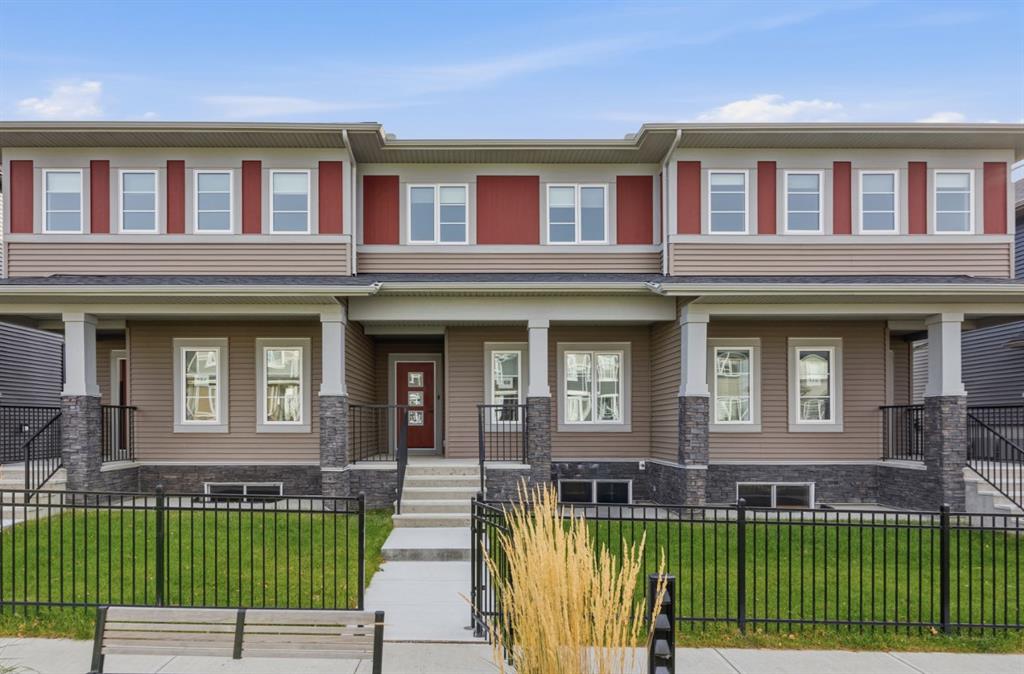
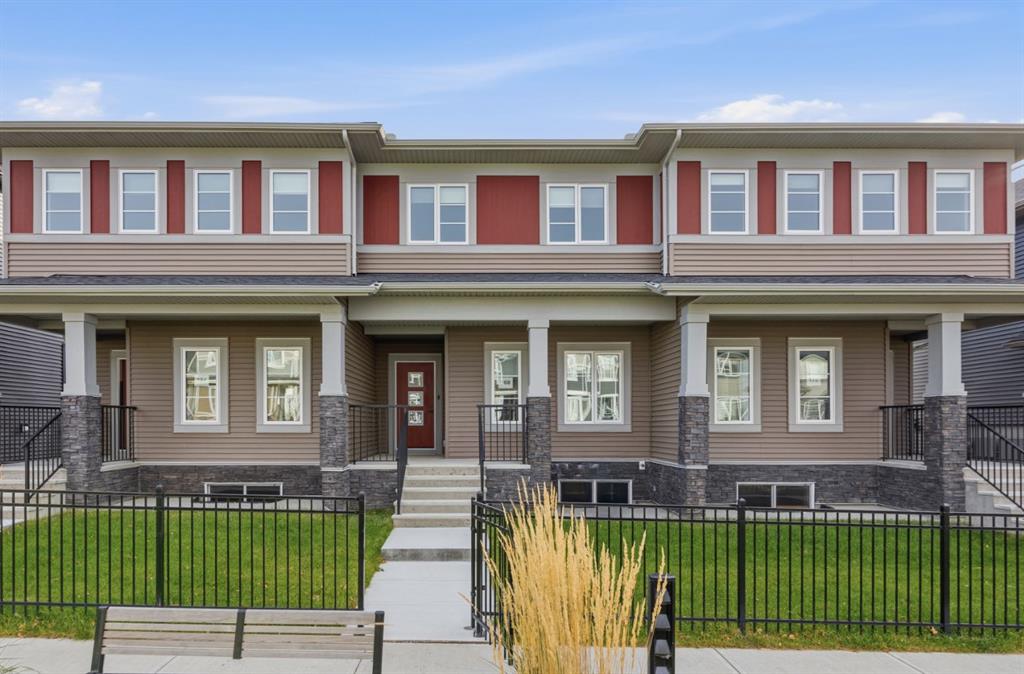
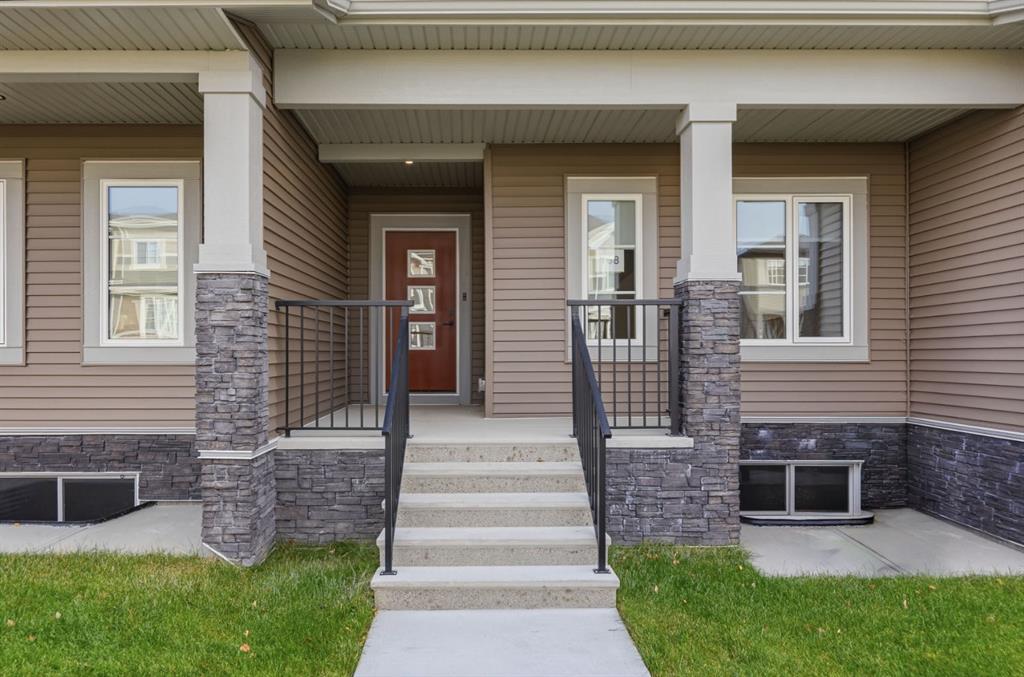
Set across from a peaceful green space in one of Airdrie’s most family-friendly communities, this 3-bedroom townhome offers a relaxed, comfortable way of living, both inside and out. A charming black iron fence frames the front yard, which opens directly onto the green. It’s a lovely spot for morning coffee, an easy evening walk, or keeping an eye on the kids while they play.
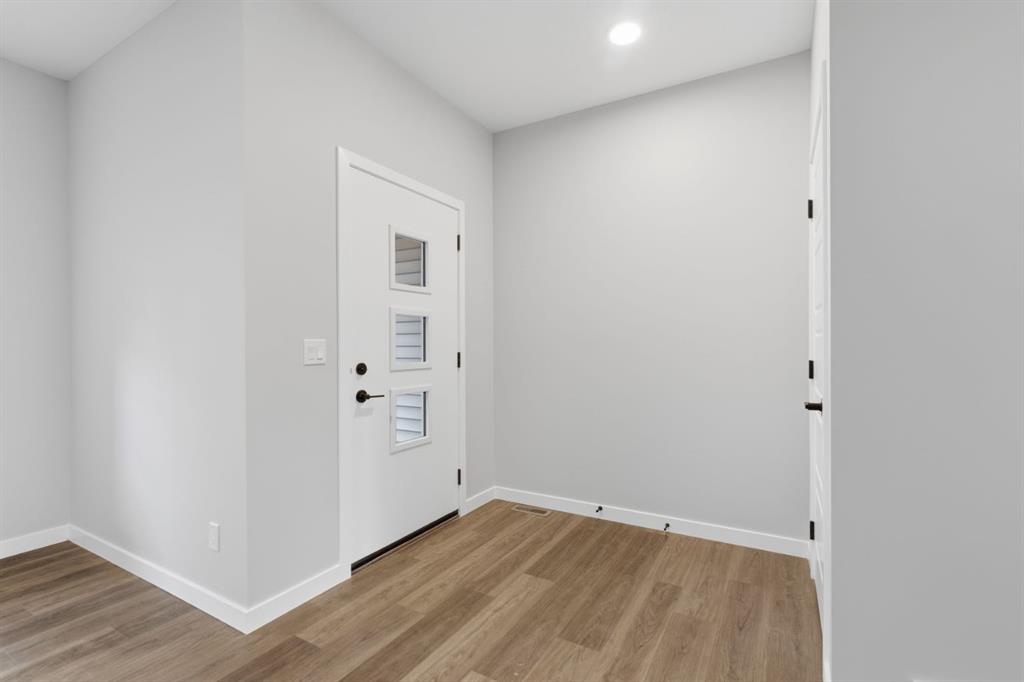
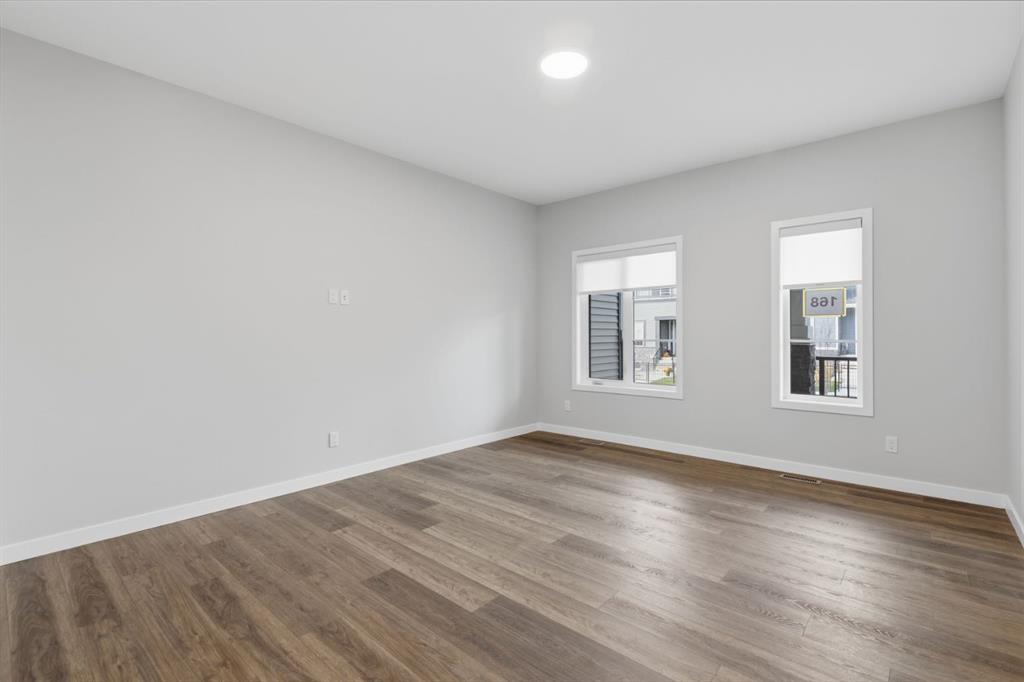
The main floor is bright and open, with a spacious living area that flows naturally into a dedicated dining space with room for family dinners and hosting friends. A modern half bath and main-floor laundry keep daily routines simple and close at hand.
Upstairs, a versatile bonus room gives you space to grow into. It can be a home office, a media room, or a place for the kids to call their own. The primary bedroom is a quiet retreat with its own 3-piece ensuite, and two more bedrooms share a full 3-piece main bathroom, so mornings run a little smoother for everyone.
Out back, a private deck is ready for summer barbecues and slow evenings outdoors. Beyond it, the double detached garage with rear lane access gives you secure parking and extra storage, with no compromise on yard space.
It’s a home that balances indoor comfort with real outdoor living, in a setting that makes it easy to settle in and stay a while.
"If you are a qualified First-Time Buyer, you will be eligible for a reduction of the GST portion of this List Price."
Additional information
- MLS® ID
- A2354585
Interior Features
- Bedrooms
- 3
- Bathrooms
- 3
- Heating
- Yes
- Basement
- Yes
Exterior Features
- Lot Size
- 0.05 Acres
Other Property Details
- Secondary Association Fee
- $150
- Secondary Association Fee Frequency
- Yearly
- Garage
- Yes
- New Construction
- Yes
Courtesy of Manor Real Estate Ltd., Satya Meenavalli
Listing Contact: 403-869-1313
Data is supplied by Pillar 9™ MLS® System. Pillar 9™ is the owner of the copyright in its MLS® System. Data is deemed reliable but is not guaranteed accurate by Pillar 9™. The trademarks MLS®, Multiple Listing Service® and the associated logos are owned by The Canadian Real Estate Association (CREA) and identify the quality of services provided by real estate professionals who are members of CREA. Used under license.
©2026 by Pillar 9. All rights reserved.
Data last updated 11:19 AM UTC, 11/11/2026