2 Beds
2 Baths
1,096 sqft
C$650,000
200 Three Sisters Drive Unit: 304, Canmore Alberta, T1W 2M1
Price per sqftC$593.07
Built in1982
Property size1,096 sqft
Property typeTownhomes
Overview
Active
Pending
Listed Nov 5, 2026
Updated 3h ago
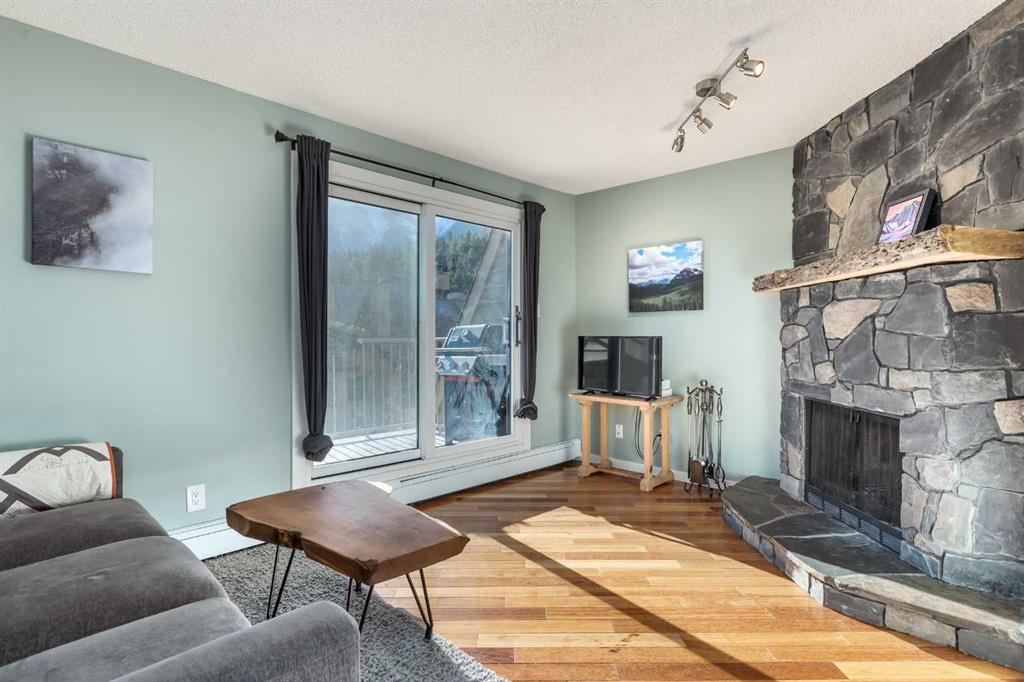
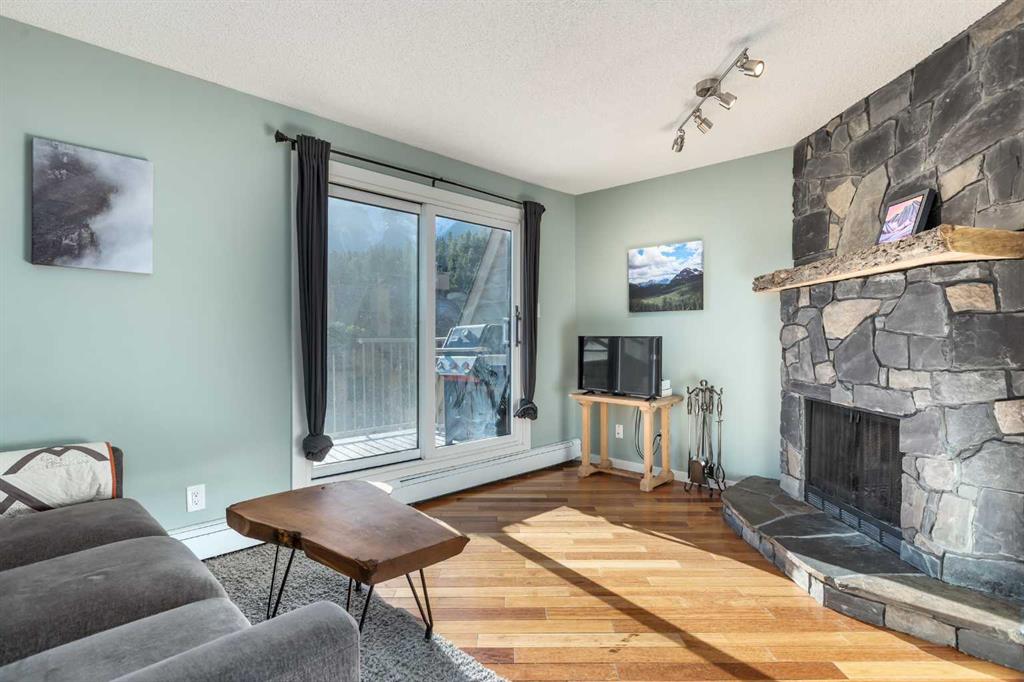
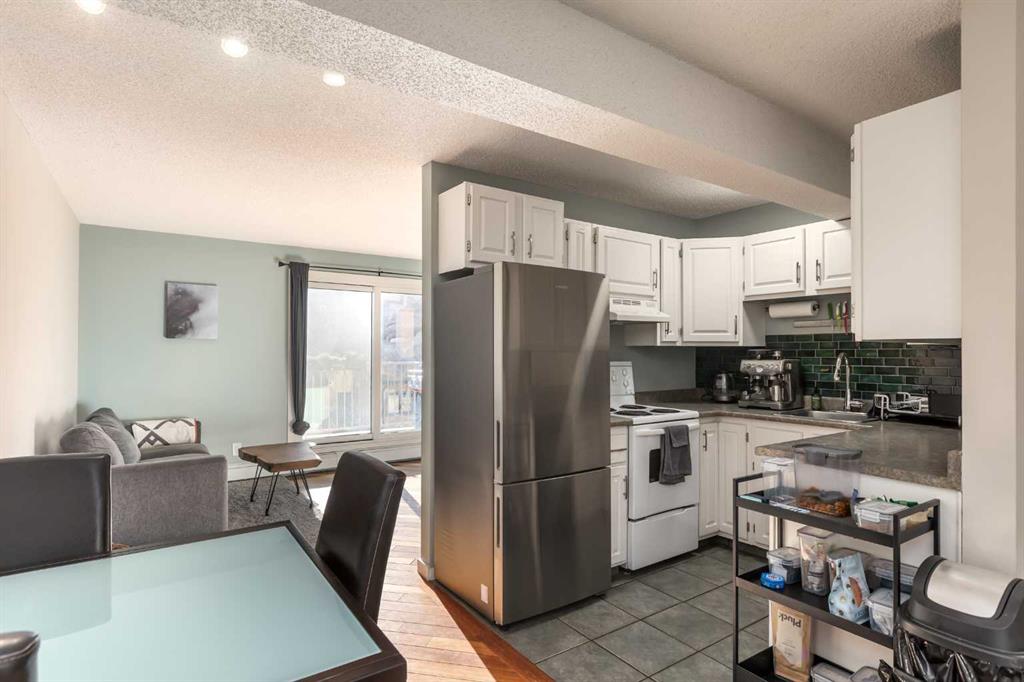
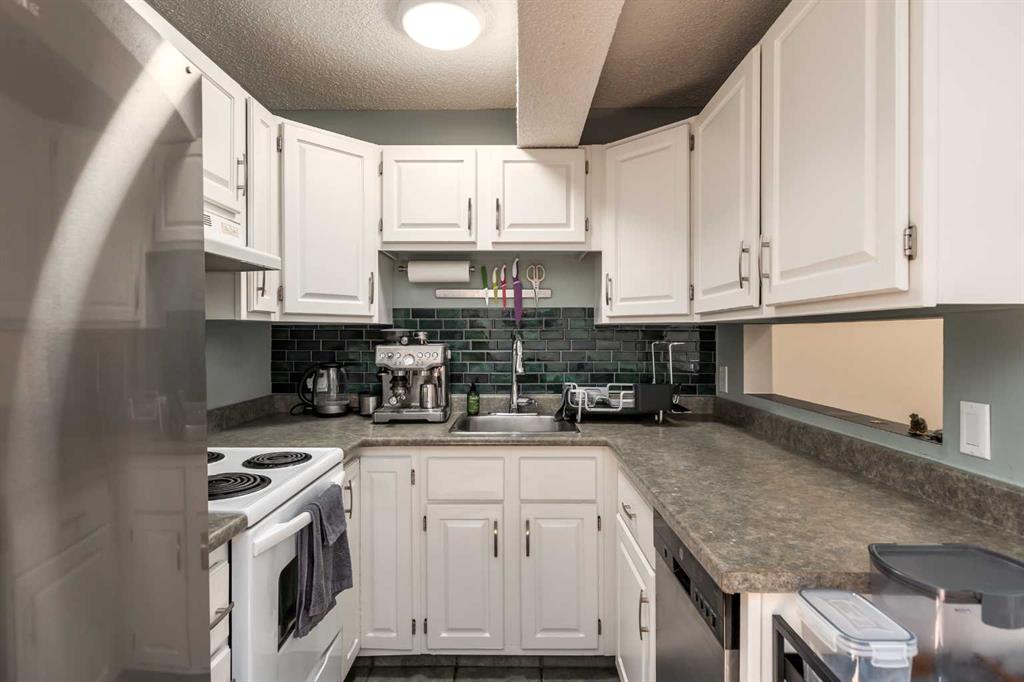
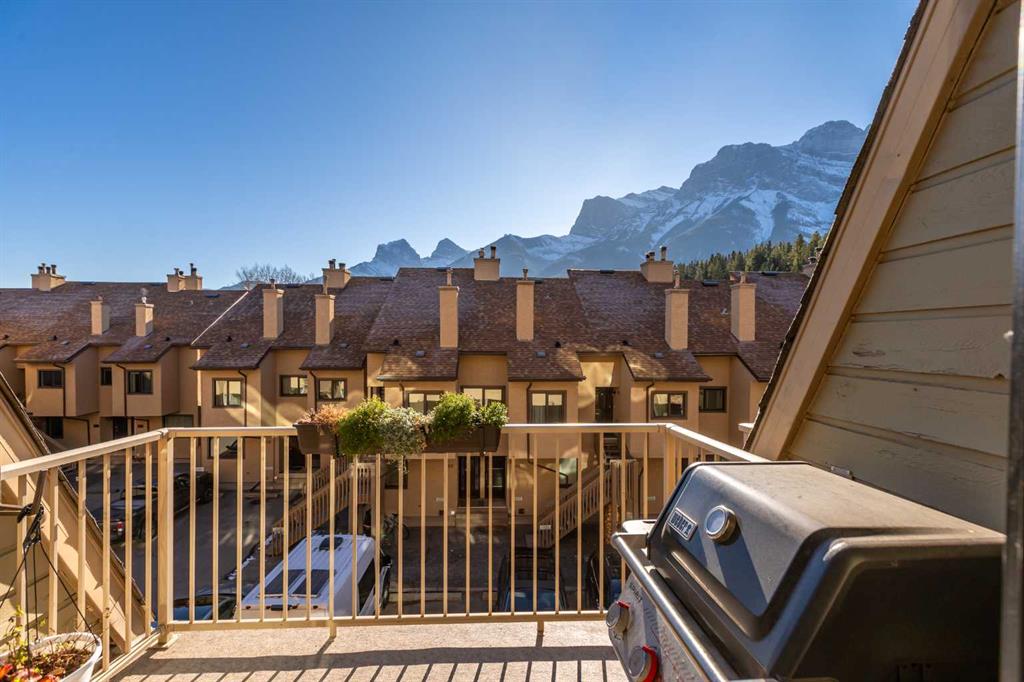
*** OPEN HOUSE SUNDAY NOVEMBER 8TH: 1:00 PM - 4:00 PM ***A 2-minute walk to the Bow River and about 6 minutes on foot to Main Street: this 2-bedroom, 1.5-bathroom three-storey townhome in Hospital Hill, Canmore, Alberta puts you right at the centre of town, with Three Sisters views from the top floor. Downtown Canmore’s restaurants, cafés, shops, and riverside trails are all within a short walk, so you can leave the car at home. The 1,096 sq ft (RMS) reverse floor plan puts the living room, dining area, and kitchen on the top level, where the views are. The living room centres on a floor-to-ceiling, wood-burning stone fireplace with a live-edge timber mantel and raised stone hearth, with hardwood flooring and a sliding patio door to a private balcony that looks out to the Three Sisters, with room for a barbecue. The kitchen features white raised-panel cabinetry, a green subway tile backsplash, a stainless steel refrigerator and dishwasher, tile flooring, and a pass-through window over the stairwell. A pantry, a 2-piece powder room, and a separate storage room off the balcony complete the top floor. The second level holds both bedrooms: a generous primary bedroom with a wide bank of bright windows, and a comfortable second bedroom with a double closet. A 4-piece bathroom with a modern wood vanity and tub/shower, a dedicated laundry room with full-size washer, dryer, and upper cabinets, and a hall closet round out the level. Carport parking for one vehicle and plenty of communal storage for unit owners including a lockable storage space just off your upper deck. Steps from the Bow River and minutes from Main Street, this is walkable Canmore living.
Additional information
- MLS® ID
- A2356172
- Available from
- January 6, 2027
Interior Features
- Bedrooms
- 2
- Bathrooms
- 2
- Fireplace
- Yes
- Heating
- Yes
- Basement
- No
Exterior Features
- Lot Size
- 0.02 Acres
Other Property Details
- Pets Allowed
- Yes
Courtesy of Royal LePage Solutions, Jeff Pasche
Listing Contact: 403-609-8998
Data is supplied by Pillar 9™ MLS® System. Pillar 9™ is the owner of the copyright in its MLS® System. Data is deemed reliable but is not guaranteed accurate by Pillar 9™. The trademarks MLS®, Multiple Listing Service® and the associated logos are owned by The Canadian Real Estate Association (CREA) and identify the quality of services provided by real estate professionals who are members of CREA. Used under license.
©2026 by Pillar 9. All rights reserved.
Data last updated 5:28 AM UTC, 11/10/2026