4 Beds
4 Baths
2,631 sqft
C$1,999,999
704041 Range Road 72 # 53, Rural Grande Prairie No. 1, County of Alberta, T8W 5G2
Price per sqftC$760.17
Built in2019
Property size2,631 sqft
Property typeResidential
Overview
Active
Listed Nov 1, 2026
Updated 34h ago
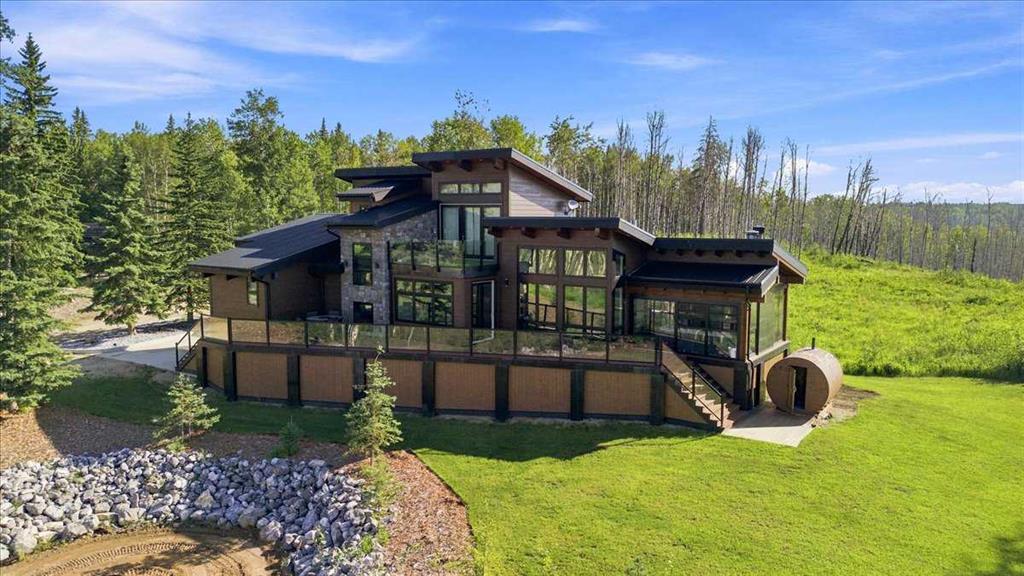
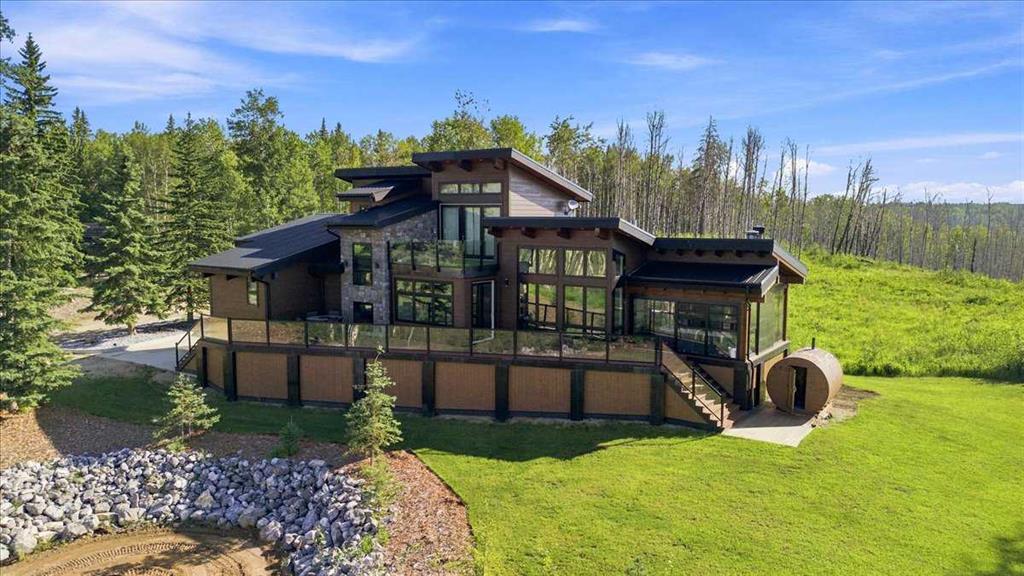
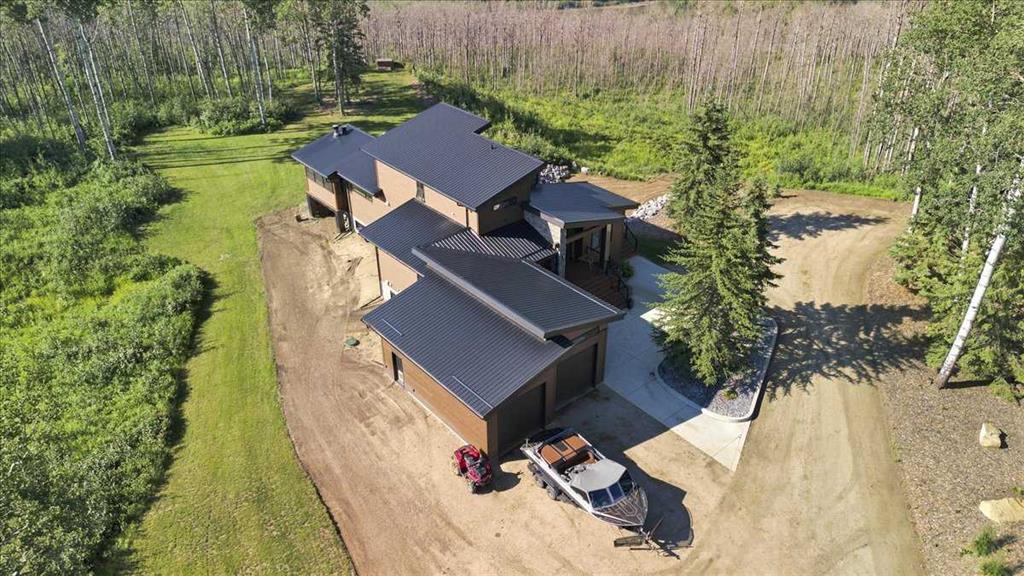
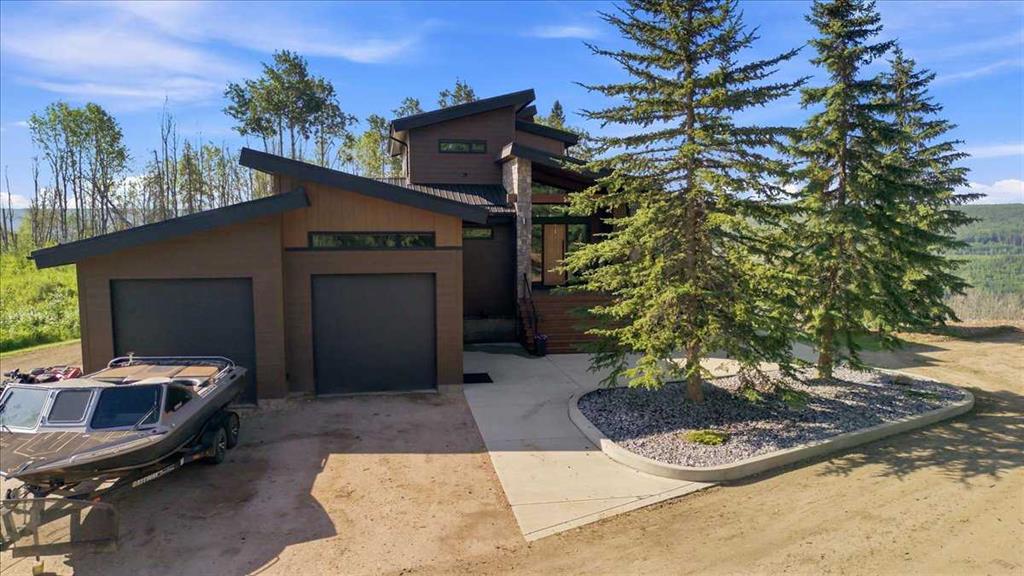
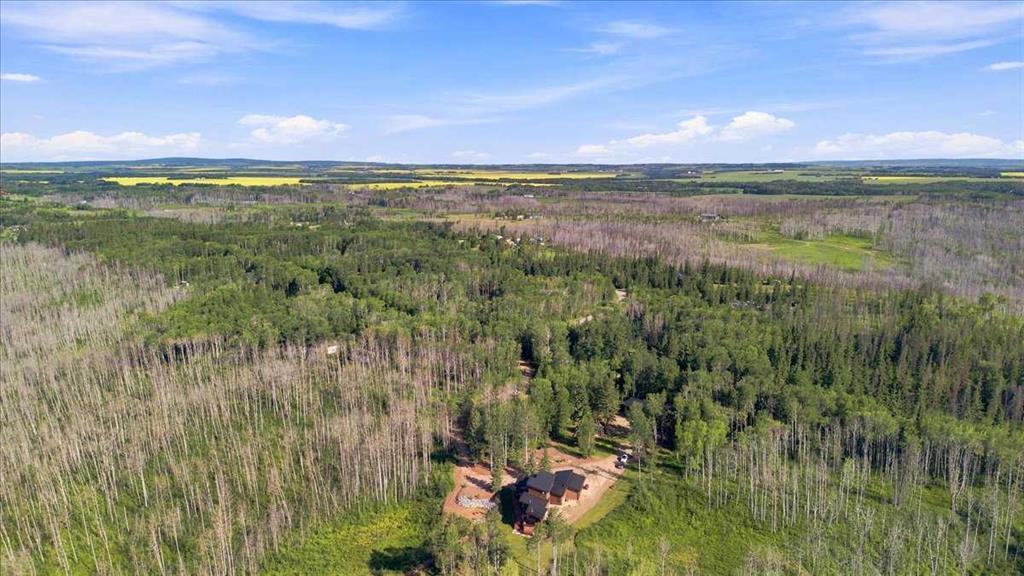
Welcome to an extraordinary luxury acreage retreat, just minutes southwest of Grande Prairie. Built in 2019 by Stonebuilt Homes, this custom residence is a rare architectural masterpiece, thoughtfully designed to celebrate Alberta’s natural beauty. Set on 3.41 beautifully curated acres and bordered by breathtaking forest, the property is surrounded by thousands of acres of pristine Crown land, offering expansive views of the Wapiti River Valley. Located within a natural wildlife corridor, the mature trees, abundant wildlife and remarkable surroundings create an exceptional sense of privacy and connection to nature. Tucked among the trees is a striking contemporary two-storey hybrid timber-frame home offering 4,327 sqft of fully developed living space. Industrial-inspired design blends seamlessly with warm, organic materials, soaring ceilings, rich wood accents and expansive windows that frame the spectacular forest and river valley views. Property is connected to City water and paved right to your private, gated entrance. The open-concept main floor effortlessly connects the kitchen, dining and living spaces, creating an inviting atmosphere for everyday living and entertaining. The chef-inspired kitchen features premium Wolf appliances, a Sub-Zero refrigerator and a hidden butler’s pantry. A spectacular multi-season room, complete with built-in BBQ and wood-burning stove, extends the living space outdoors. A spacious bedroom with 4pc ensuite, beautifully appointed home office and elegant powder room complete the main level. Upstairs, a charming nook offers flexibility as a cozy reading space or potential fifth bedroom. The primary retreat is a private sanctuary featuring its own deck and hot tub, coffee bar and mini fridge. A boutique-inspired walk-in closet with custom cabinetry and integrated laundry leads to a luxurious ensuite featuring dual vanities and a spa-like shower. The fully developed lower level offers two generous bedrooms, a 4pc bathroom, a charming under-the-stairs play nook and a spacious recreation room perfect for cozy family evenings. Adding exceptional versatility is the detached 35' x 50' shop, complete with apartment-style living quarters featuring a kitchen, bathroom and laundry (accessible in shop). Enjoy morning coffee overlooking the treetops, peaceful hikes through the forest, walks along the river and the welcoming community of Riverview Pines. With thousands of acres of natural beauty at your doorstep, this property offers a lifestyle that is increasingly difficult to find. A remarkable blend of thoughtful architecture, refined luxury and breathtaking natural surroundings. Book your exclusive tour today!
Additional information
- MLS® ID
- A2356002
Interior Features
- Bedrooms
- 4
- Bathrooms
- 4
- Fireplace
- Yes
- Cooling
- Yes
- Heating
- Yes
- Basement
- Yes
Exterior Features
- Lot Size
- 3.41 Acres
Other Property Details
- Garage
- Yes
- Municipality
- 70
- Waterfront
- Yes
Courtesy of Grassroots Realty Group Ltd., Bobbie Eskdale
Listing Contact: 780-897-7769
Data is supplied by Pillar 9™ MLS® System. Pillar 9™ is the owner of the copyright in its MLS® System. Data is deemed reliable but is not guaranteed accurate by Pillar 9™. The trademarks MLS®, Multiple Listing Service® and the associated logos are owned by The Canadian Real Estate Association (CREA) and identify the quality of services provided by real estate professionals who are members of CREA. Used under license.
©2026 by Pillar 9. All rights reserved.
Data last updated 11:50 AM UTC, 11/11/2026