4 Beds
3 Baths
1,186 sqft
C$639,000
79 Suntree Lane, Okotoks Alberta, T0L 1T2
Price per sqftC$538.79
Built in1977
Property size1,186 sqft
Property typeResidential
Overview
Active
Listed Oct 30, 2026
Updated 11 days ago
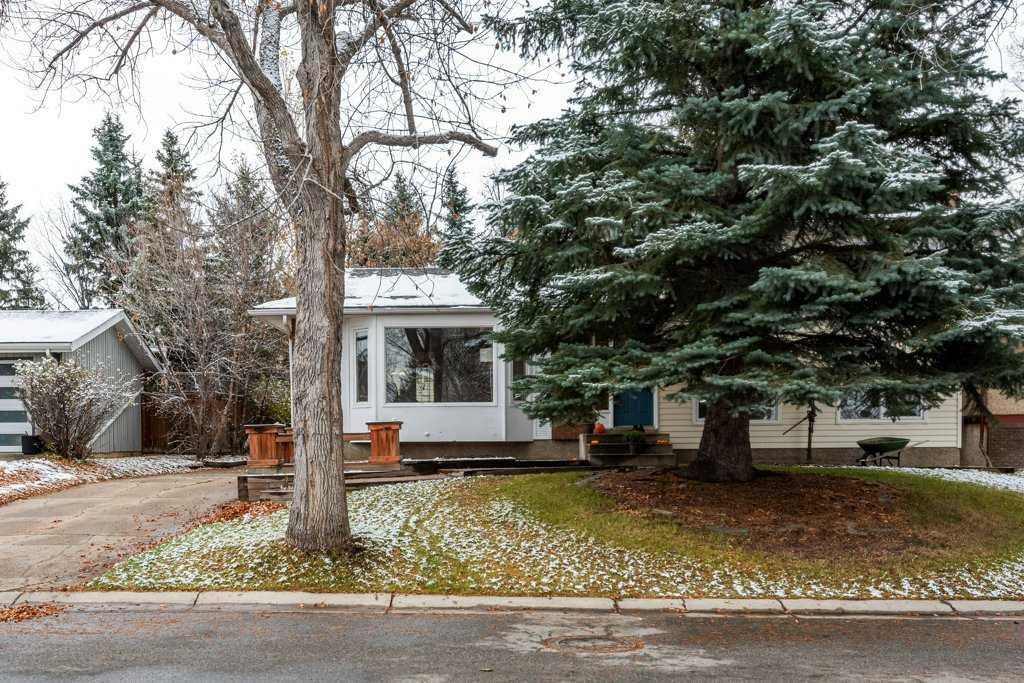
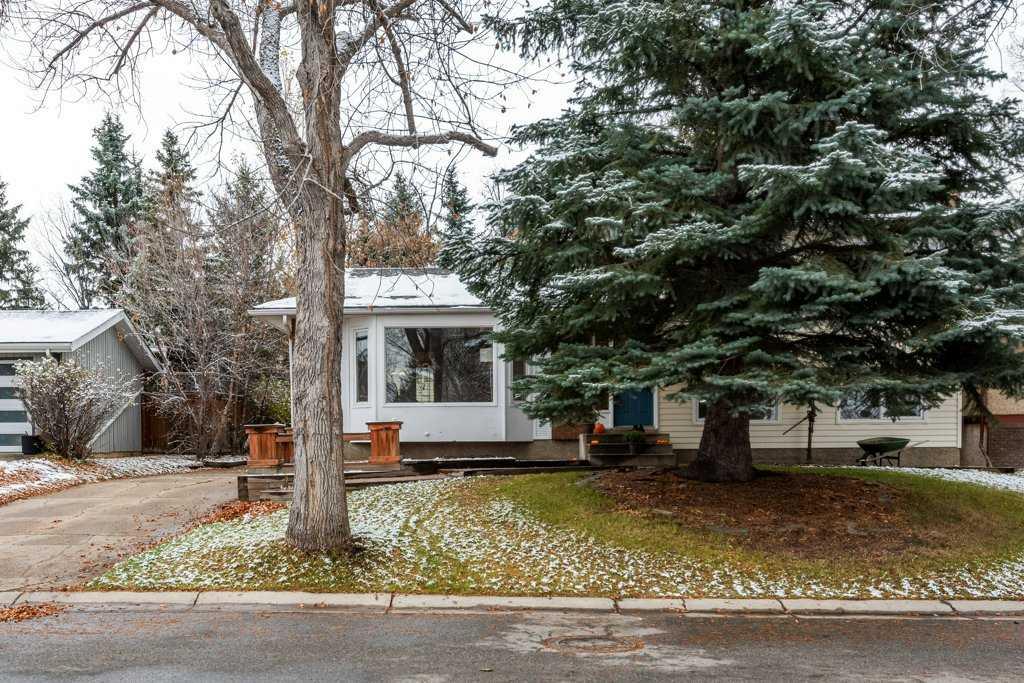
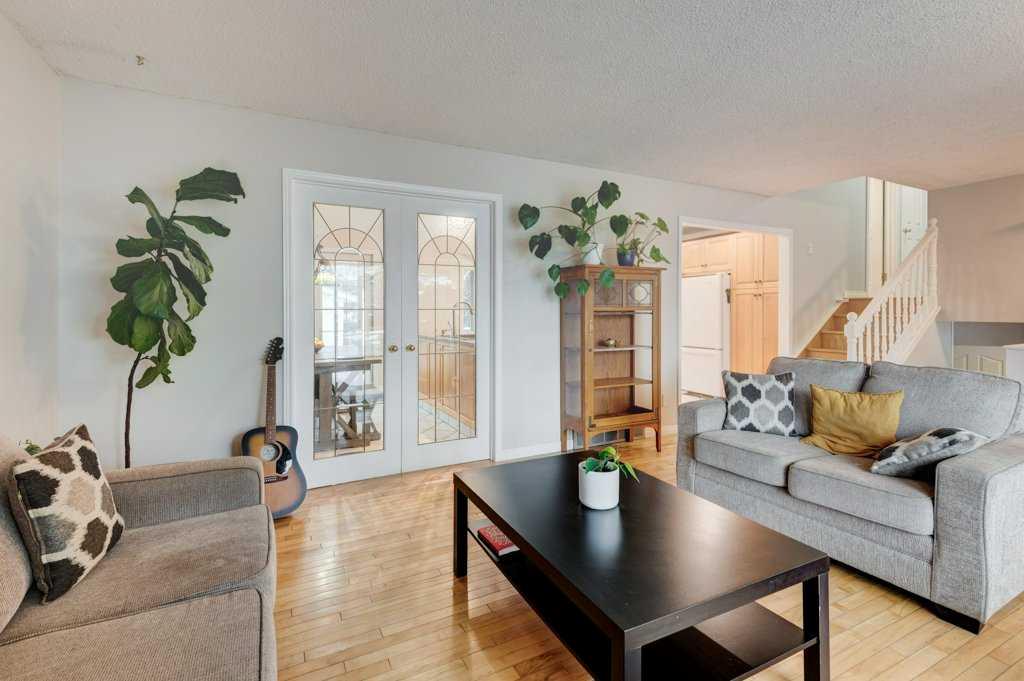
Welcome to this fantastic 4-level split home, ideally situated on the highly coveted Suntree Lane in the desirable community of Suntree Heights in Okotoks. Offering 4 bedrooms and 2.5 bathrooms, this home provides a functional and versatile layout with plenty of space for the entire family.
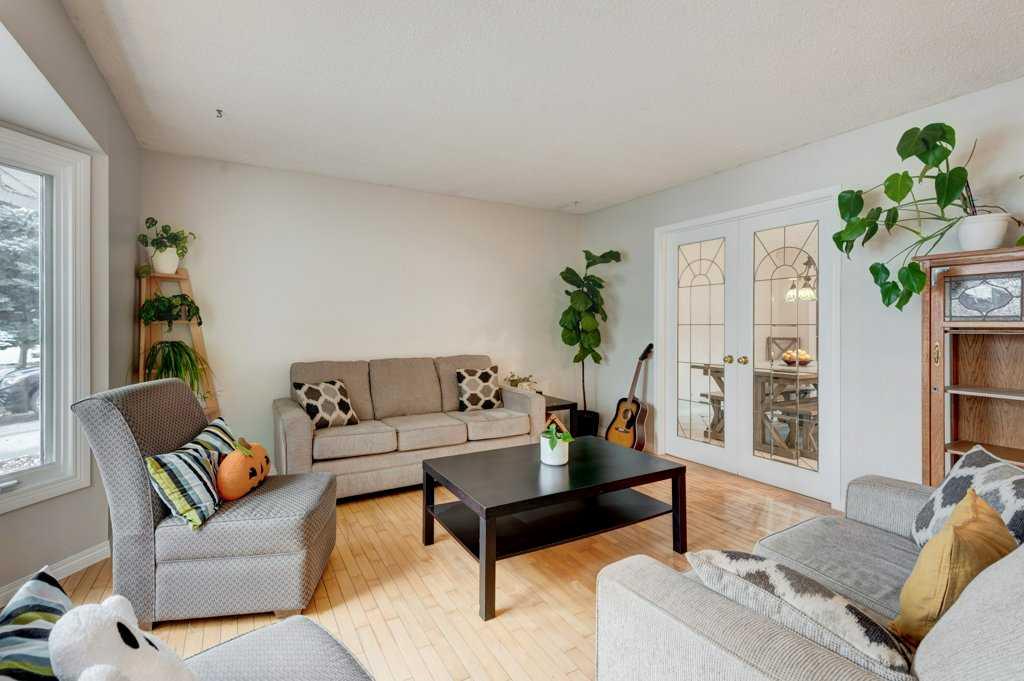
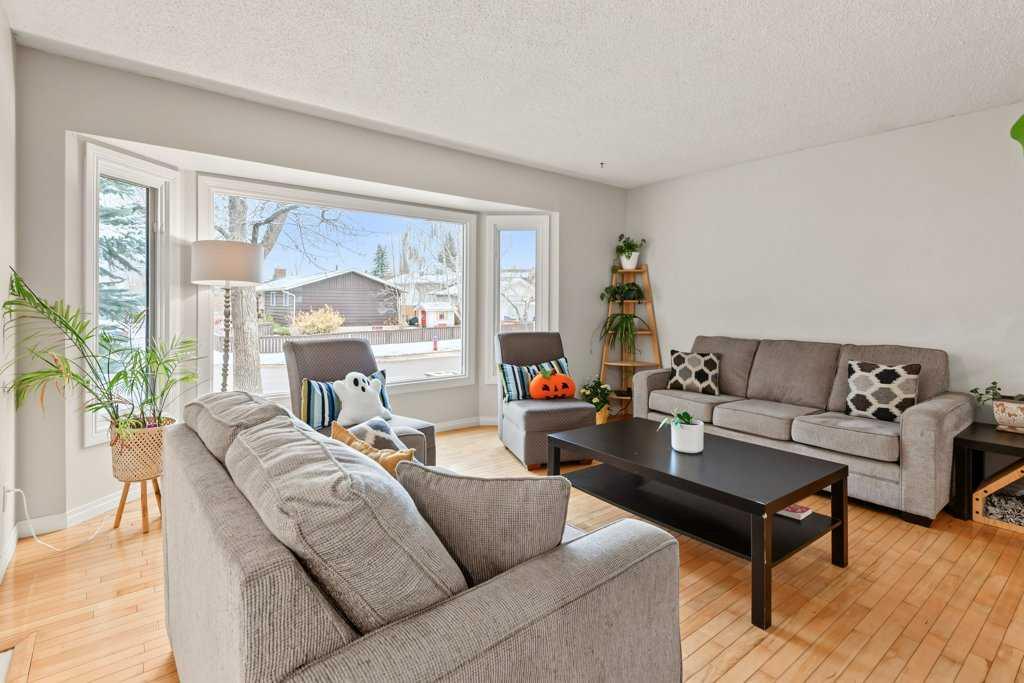
The bright and inviting main level features large windows that fill the home with natural light and a spacious eat-in kitchen complete with a large centre island, granite countertops and a gas range. Just a few steps down, the cozy lower level family room offers the perfect place to unwind, highlighted by a charming wood-burning fireplace. This level also features a fourth bedroom with its own 3 piece bathroom and separate entrance, providing excellent flexibility for guests, extended family or a private home office.
Upstairs, you'll find a generous primary bedroom with a convenient 2 piece ensuite, along with two additional well-sized bedrooms and a full 4 piece bathroom. The basement adds even more living space with a dedicated theatre room and bar, creating the perfect setting for movie nights and entertaining.
Outside, enjoy a large and private backyard surrounded by mature trees, complete with a massive rear deck offering plenty of room for summer barbecues, relaxing and entertaining. Located just minutes from schools, parks, pathways and the Okotoks Recreation Centre, this is a wonderful opportunity to own a spacious family home in one of Suntree Heights' most desirable locations.
Additional information
- MLS® ID
- A2355510
Interior Features
- Bedrooms
- 4
- Bathrooms
- 3
- Fireplace
- Yes
- Heating
- Yes
- Basement
- Yes
Exterior Features
- Lot Size
- 0.16 Acres
Other Property Details
- Garage
- Yes
Courtesy of The Real Estate District, Jim Henheffer
Listing Contact: 403-618-6984
Data is supplied by Pillar 9™ MLS® System. Pillar 9™ is the owner of the copyright in its MLS® System. Data is deemed reliable but is not guaranteed accurate by Pillar 9™. The trademarks MLS®, Multiple Listing Service® and the associated logos are owned by The Canadian Real Estate Association (CREA) and identify the quality of services provided by real estate professionals who are members of CREA. Used under license.
©2026 by Pillar 9. All rights reserved.
Data last updated 10:46 AM UTC, 11/11/2026