4 Beds
4 Baths
1,514 sqft
C$585,000
43 Bridlewood Grove SW, Calgary Alberta, T2Y 3R8
Price per sqftC$386.39
Built in1999
Property size1,514 sqft
Property typeResidential
Overview
Active
Listed Nov 5, 2026
Updated 8h ago
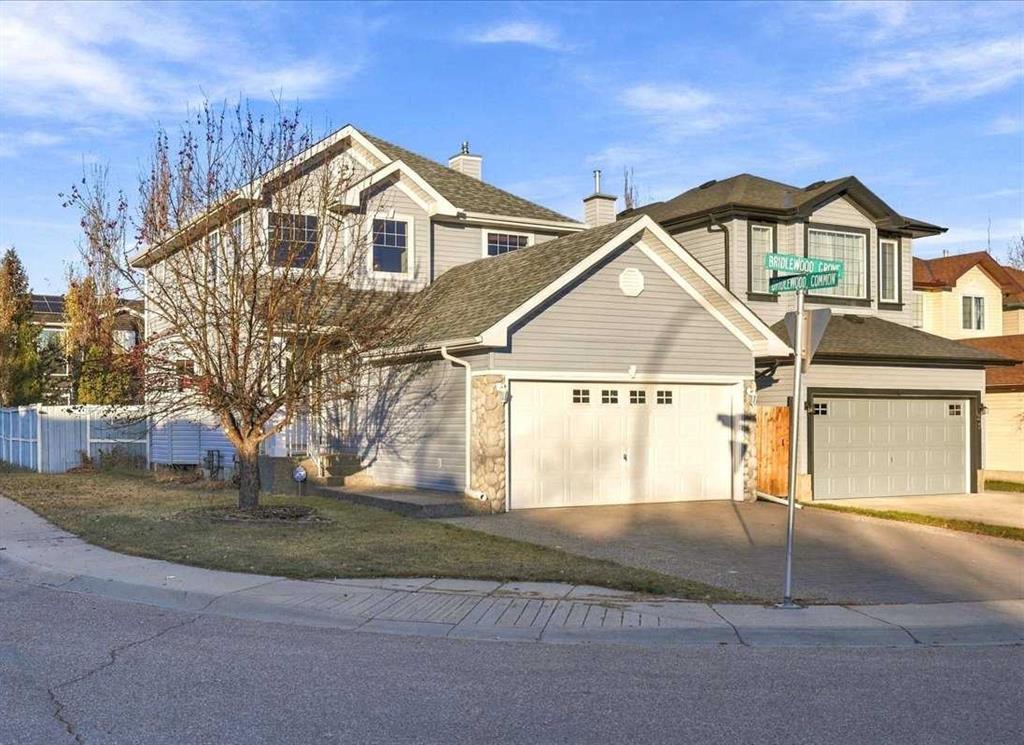
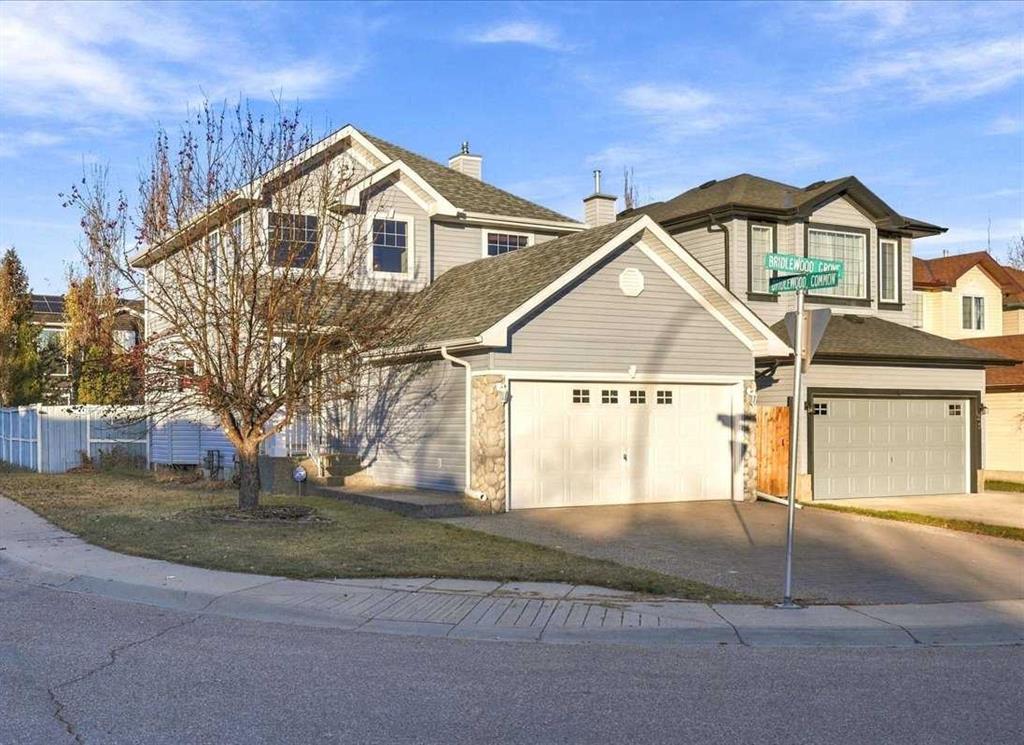
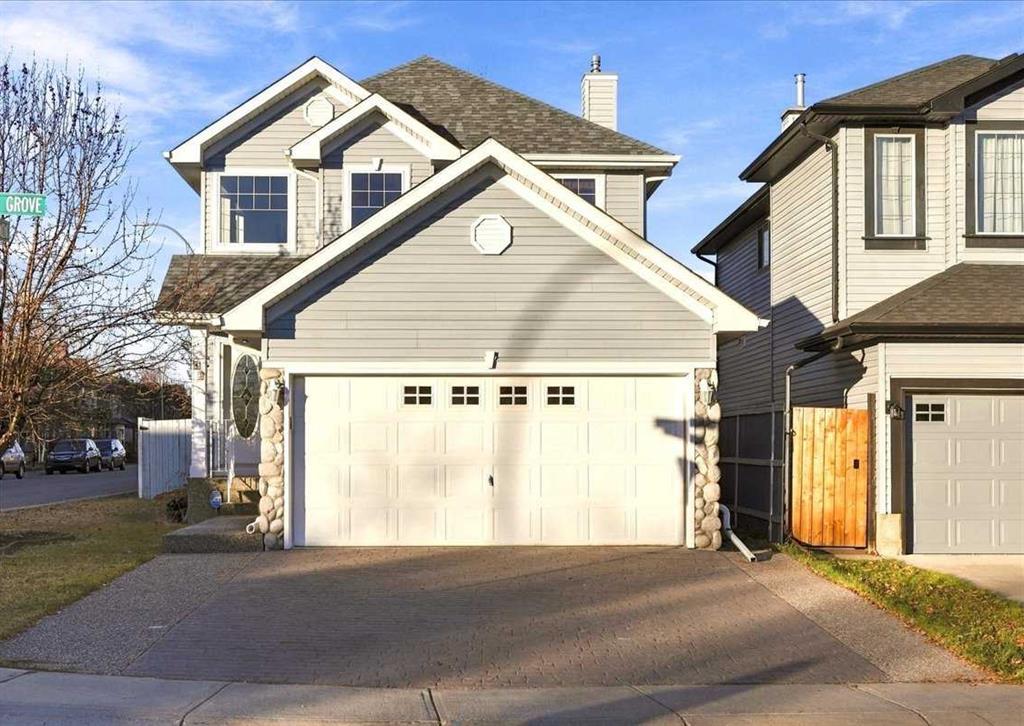
**OPEN HOUSE, Sunday 2-4PM, Nov 15th**This One Feels Like HOME! Warm, welcoming and filled with natural light, this lovely home offers the perfect blend of comfort, functionality and everyday convenience. Thoughtfully designed with Extra Windows in the original floor plan, sunshine pours into the inviting living spaces, creating a bright and cheerful atmosphere throughout. Beautiful HARDWOOD flooring graces the main level, complemented by NEW Carpet in the living room and upstairs. The spacious, open-concept design is anchored by a cozy gas FIREPLACE with an attractive Mantle, creating the perfect setting for relaxing evenings or entertaining family and friends. Kitchen features newer Stainless Steel Appliances, including a brand-NEW Stove and Hood fan, plus spacious Corner Pantry, while the conveniently located main-floor laundry and two-piece powder room add to the home's practical appeal. Upstairs enjoy the Bonus Room which offers an excellent space for Home Office, 2nd Living Room or Guest space. Primary bedroom is huge with large windows overlooking backyard, the perfect retreat to enjoy those evening sunsets. Ensuite features Corner Soaker Tub and Double Vanity for relaxing and unwinding at the end of the day, and Walk-In Closet has so much space and limitless options. Fully Developed lower level provides two additional bedrooms, an ideal arrangement for family, guests or a home office. Full bathroom and Storage complete lower level, for a total of 2283 Sq. Feet of Developed Space. Step outside and discover even more to love! Situated on an impressive 4,596 sq. ft. corner lot, the property offers a Double Attached Garage with upgraded Aggregate Walk & Driveway, additional RV Parking and an expansive 25' x 10' Parking Pad. The beautifully landscaped yard features a two-tiered Composite Deck, perfect for summer barbecues and outdoor entertaining, along with a handy Storage Shed for all your Toys and Garden needs. Additional upgrades in 2022 included all new Vinyl Siding on Exterior and New Roof, Wow! Enjoy the best of community living with Playgrounds, Schools, Shopping and an abundance of walking and biking pathways nearby. Just a short walk to the Shoppes of Bridlewood, this home offers a wonderful combination of peaceful surroundings and convenient access to everyday amenities — come experience the feeling of HOME!
Additional information
- MLS® ID
- A2355939
Interior Features
- Bedrooms
- 4
- Bathrooms
- 4
- Fireplace
- Yes
- Heating
- Yes
- Basement
- Yes
Exterior Features
- Lot Size
- 0.11 Acres
Other Property Details
- Garage
- Yes
Courtesy of REMAX Innovations, Janel Harris
Listing Contact: 403-228-5557
Data is supplied by Pillar 9™ MLS® System. Pillar 9™ is the owner of the copyright in its MLS® System. Data is deemed reliable but is not guaranteed accurate by Pillar 9™. The trademarks MLS®, Multiple Listing Service® and the associated logos are owned by The Canadian Real Estate Association (CREA) and identify the quality of services provided by real estate professionals who are members of CREA. Used under license.
©2026 by Pillar 9. All rights reserved.
Data last updated 11:23 PM UTC, 11/12/2026