5 Beds
3 Baths
1,358 sqft
C$725,000
42 Sixmile Ridge S, Lethbridge Alberta, T1K5T9
Price per sqftC$533.87
Built in2011
Property size1,358 sqft
Property typeResidential
Overview
Active
Listed Nov 3, 2026
Updated 20h ago
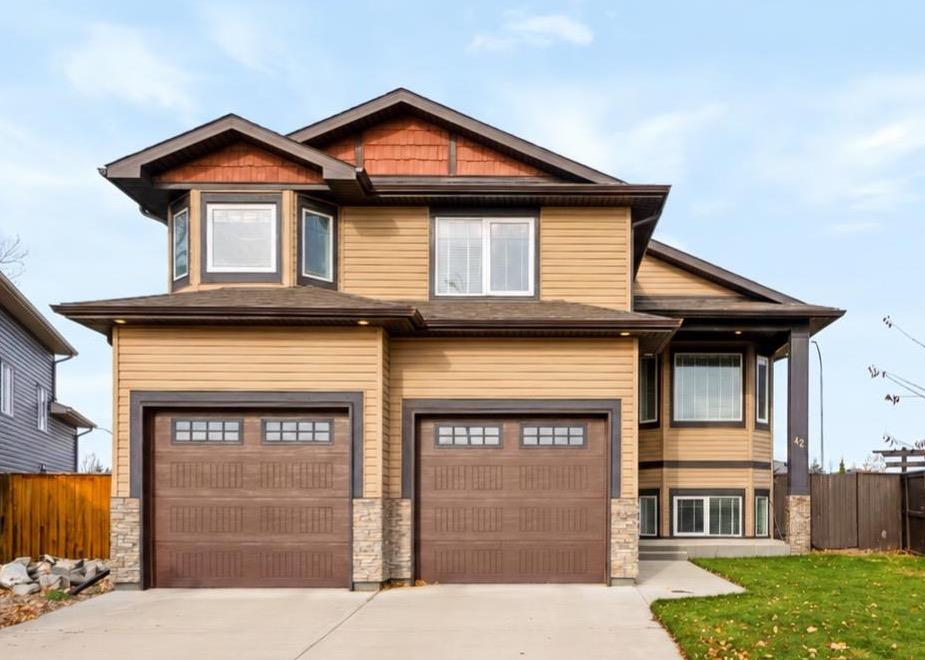
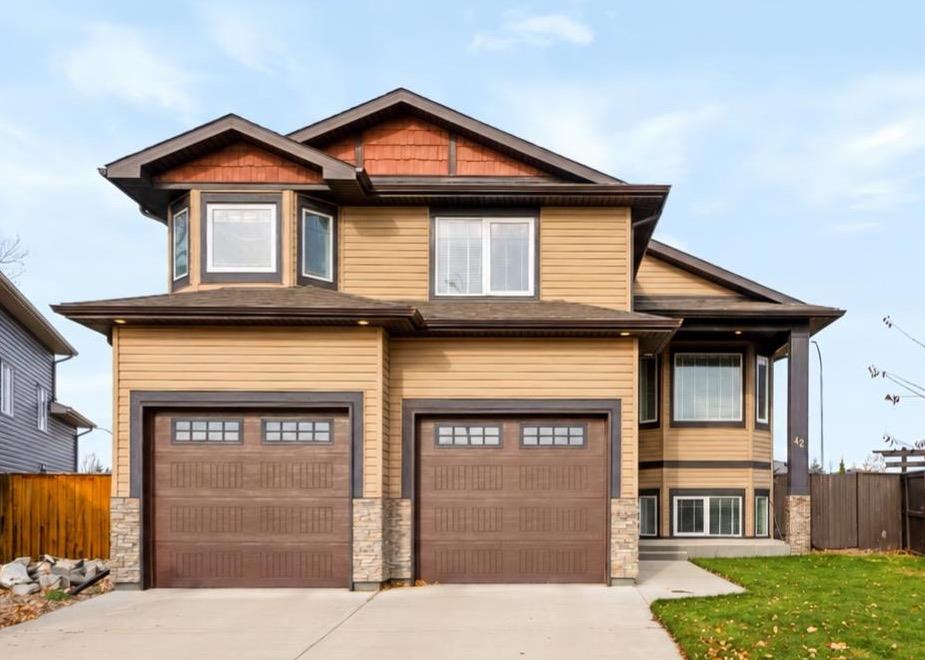
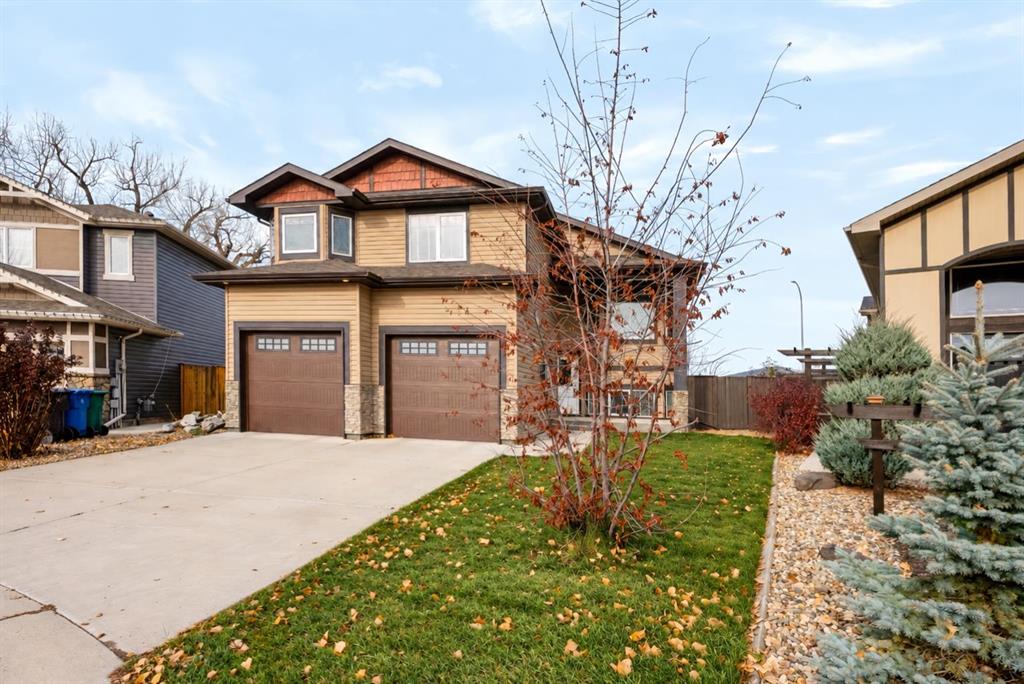
Welcome to this beautifully maintained bi-level by Greenwood Homes, offering five bedrooms, three bathrooms and over 2,200 sq. ft. of developed living space on a desirable cul-de-sac in an established south Lethbridge neighbourhood. With generous spaces inside and out, this home combines quality construction with a thoughtful layout for everyday living and entertaining.
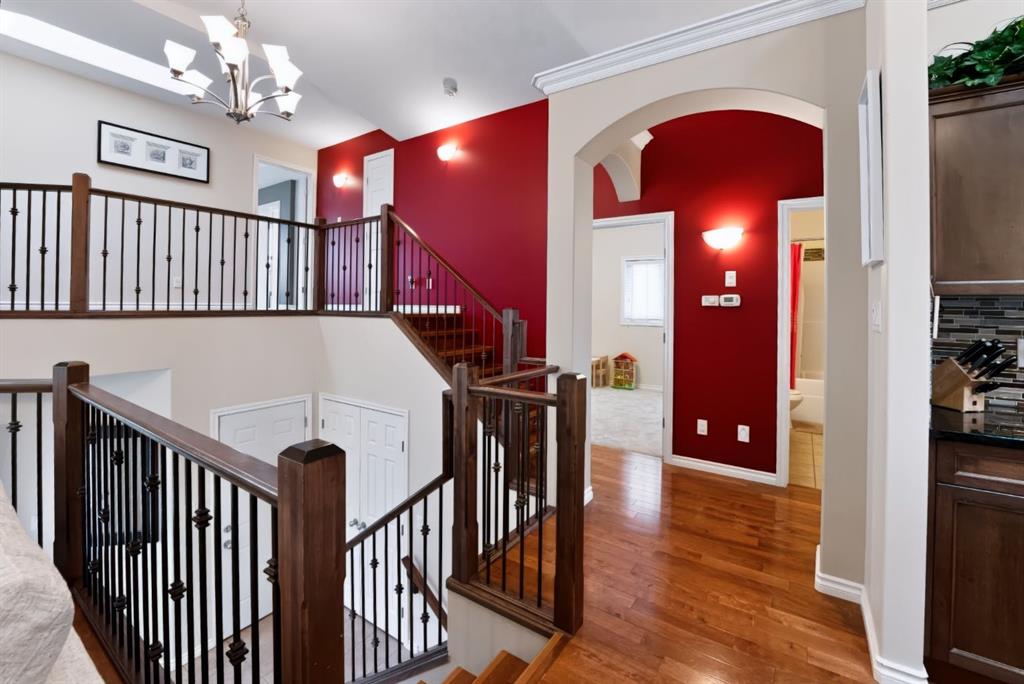
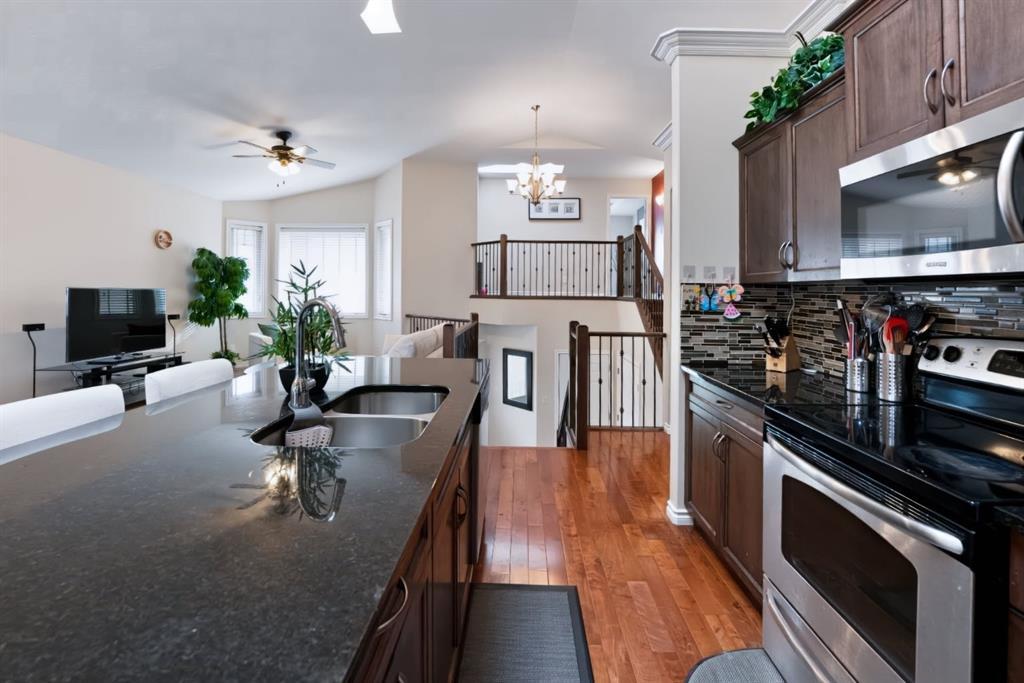
A spacious foyer welcomes you into the bright, open-concept main floor, where vaulted ceilings, large windows and hardwood flooring create a warm, inviting atmosphere. The kitchen features beautiful cabinetry, granite countertops and ample workspace, flowing seamlessly into the dining and living areas. Two bedrooms and a full bathroom complete this functional level, with a sense of space you’ll want to experience in person.
Set on its own level, the spacious primary retreat offers a peaceful sanctuary with a large walk-in closet and four-piece ensuite featuring a generous soaker tub. Just outside, a versatile bonus area provides the perfect spot for a home library, exercise space or cozy reading nook.
Downstairs, large windows fill the fully developed lower level with natural light. The expansive family and recreation room offers plenty of space for movie nights, entertaining or relaxing beside the gas fireplace. Two additional generously sized bedrooms and a full four-piece bathroom provide comfortable accommodations for family or guests.
The backyard is a standout, offering space to host, unwind and enjoy your own private escape. A generous covered rear deck sets the scene for morning coffee and relaxed evenings, while the patio invites summer dinners and gatherings with friends. Spend evenings around the firepit or pick fresh raspberries right from your yard. Mature trees, flowering perennials and established landscaping bring it all together in a beautifully finished, fully fenced space with plenty of room to play. Under-deck storage keeps outdoor essentials tucked away.
Five bedrooms, a primary bedroom on its own level and a backyard that deserves to be seen—come discover how much this home has to offer.
Additional information
- MLS® ID
- A2355809
Interior Features
- Bedrooms
- 5
- Bathrooms
- 3
- Fireplace
- Yes
- Cooling
- Yes
- Heating
- Yes
- Basement
- Yes
Exterior Features
- Lot Size
- 0.16 Acres
Other Property Details
- Garage
- Yes
Courtesy of MaxWell Capital Realty, Rebecca Akinde
Listing Contact: 403-660-3830
Data is supplied by Pillar 9™ MLS® System. Pillar 9™ is the owner of the copyright in its MLS® System. Data is deemed reliable but is not guaranteed accurate by Pillar 9™. The trademarks MLS®, Multiple Listing Service® and the associated logos are owned by The Canadian Real Estate Association (CREA) and identify the quality of services provided by real estate professionals who are members of CREA. Used under license.
©2026 by Pillar 9. All rights reserved.
Data last updated 10:08 PM UTC, 11/9/2026