3 Beds
3 Baths
1,398 sqft
C$419,900
56 Van Slyke Way, Red Deer Alberta, T4R 0N4
Price per sqftC$300.36
Built in2013
Property size1,398 sqft
Property typeMulti-family
Overview
Active
Listed Oct 23, 2026
Updated 7 days ago
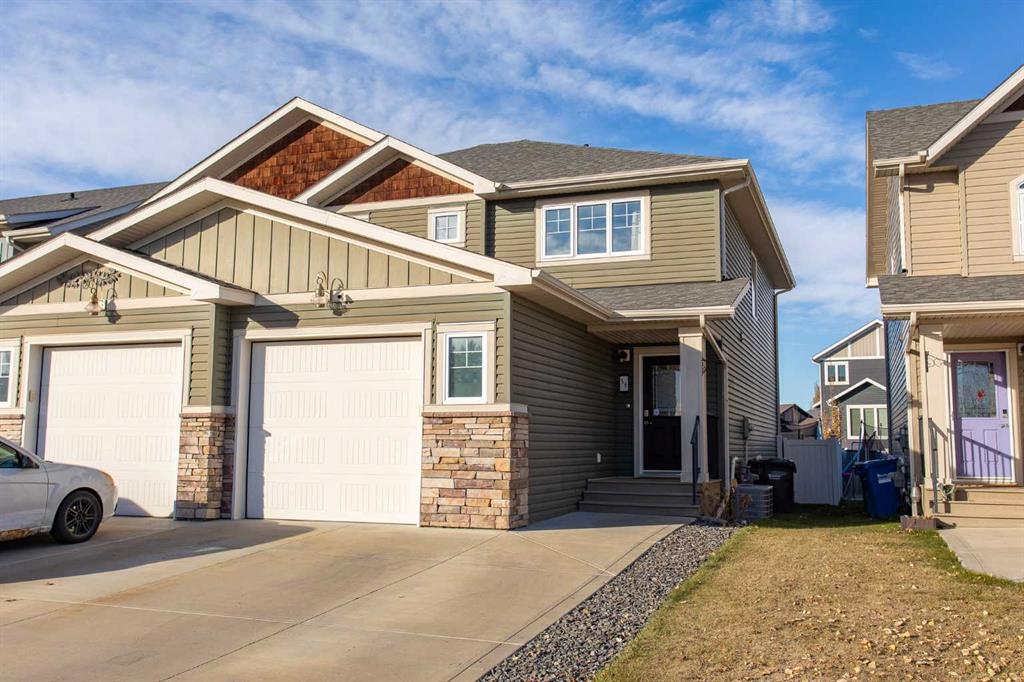
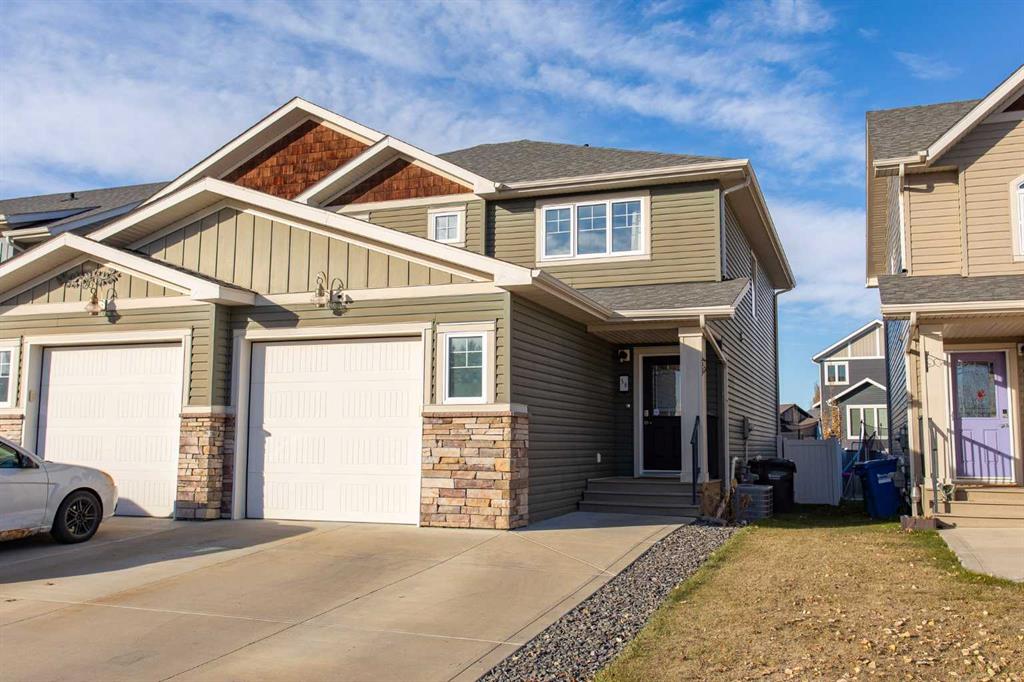
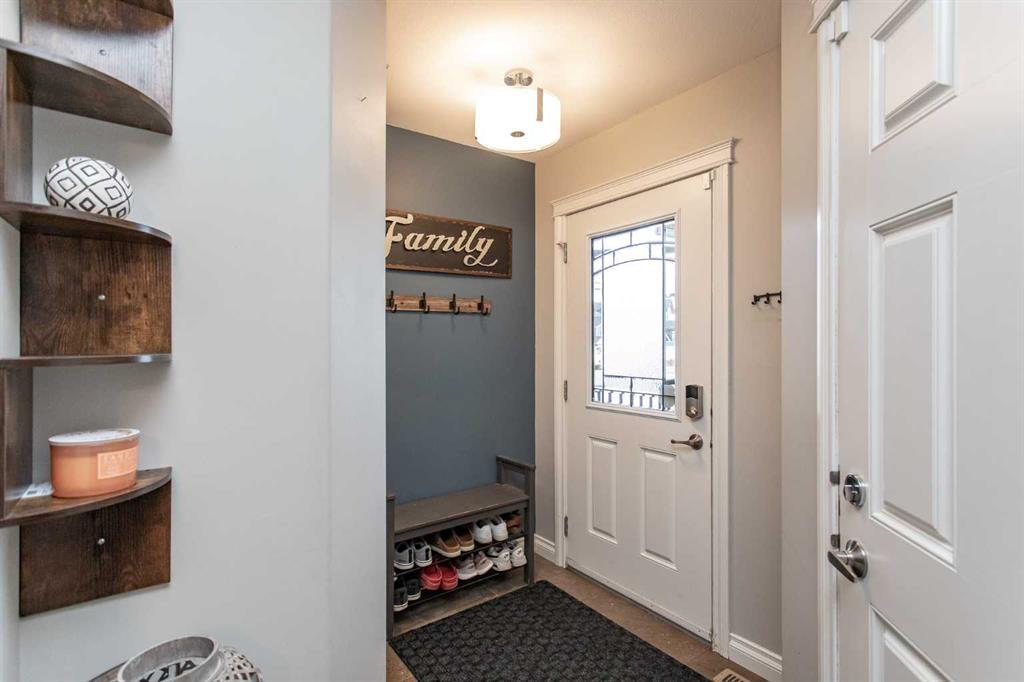
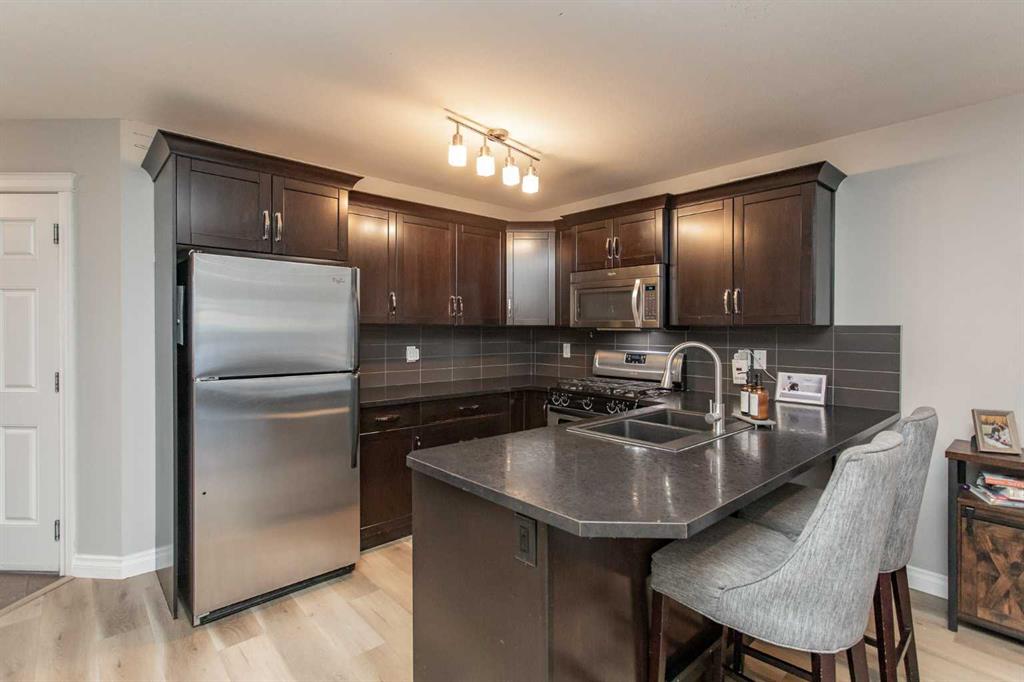
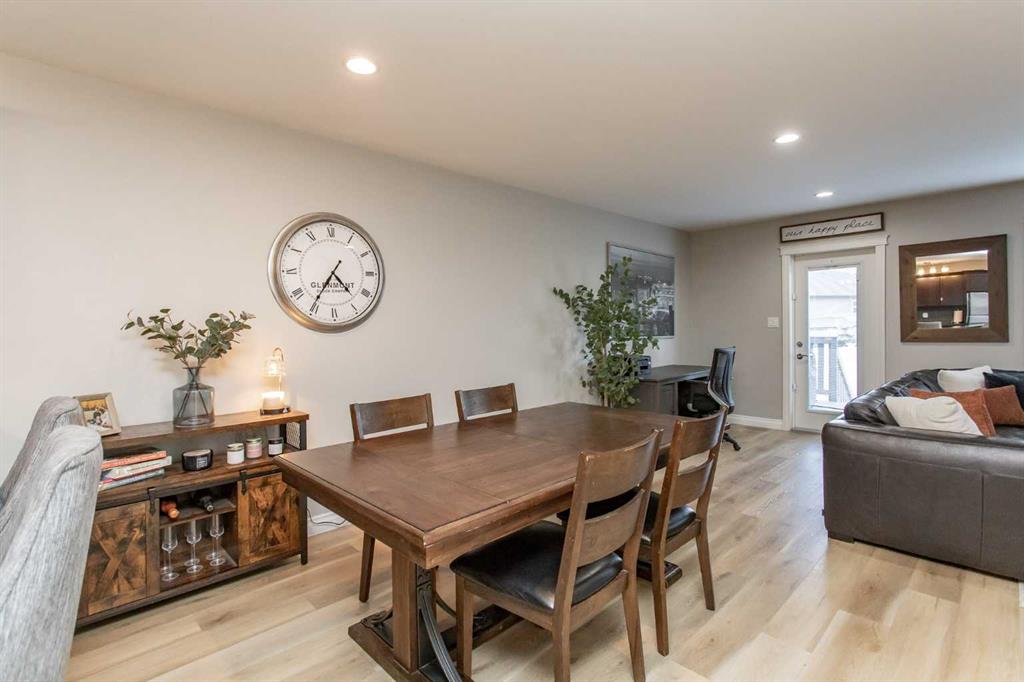
This 2013 two-storey half duplex in Vanier is laid out for everyday family life. The upper floor holds all three bedrooms and the laundry, the main floor has a half bath, and there are no condo or HOA fees. The kitchen has dark maple cabinets, stainless appliances, a gas stove, laminate counters and a tiled backsplash, and the eat-in dining area sits just off it. A larger window brings good natural light into the living room, and vinyl plank flooring runs through the main level.
Upstairs, the primary bedroom has south-facing windows, a walk-in closet and a four-piece ensuite with a tiled floor. A second four-piece bath serves the other two bedrooms. The laundry is right beside them, not two flights down.
The basement is partly underway. Some drywall and framing are already in place, and the plumbing is roughed in for a future bathroom. There’s also room for a family room and another bedroom + roughed in underfloor heat. The home has central air conditioning and a single attached garage, with space for two more vehicles on the driveway.
The fenced, landscaped backyard has a wood deck and backs onto a walking path that leads down to two playgrounds. A third playground and a small treed reserve sit across the street, both in view of the house. Vanier is built around walking paths, parkways and water features, and shopping and southeast Red Deer amenities are close by.
Additional information
- MLS® ID
- A2354353
Interior Features
- Bedrooms
- 3
- Bathrooms
- 3
- Fireplace
- Yes
- Cooling
- Yes
- Heating
- Yes
- Basement
- Yes
Exterior Features
- Lot Size
- 0.07 Acres
Other Property Details
- Garage
- Yes
Courtesy of RE/MAX real estate central alberta, Mike Snell
Listing Contact: 403-352-9280
Data is supplied by Pillar 9™ MLS® System. Pillar 9™ is the owner of the copyright in its MLS® System. Data is deemed reliable but is not guaranteed accurate by Pillar 9™. The trademarks MLS®, Multiple Listing Service® and the associated logos are owned by The Canadian Real Estate Association (CREA) and identify the quality of services provided by real estate professionals who are members of CREA. Used under license.
©2026 by Pillar 9. All rights reserved.
Data last updated 2:59 PM UTC, 11/10/2026