4 Beds
3 Baths
1,212 sqft
C$649,900
4931 Norquay Drive NW, Calgary Alberta, T2K2L4
Price per sqftC$536.22
Built in1964
Property size1,212 sqft
Property typeResidential
Overview
Active
Pending
Listed Nov 3, 2026
Updated 4 days ago
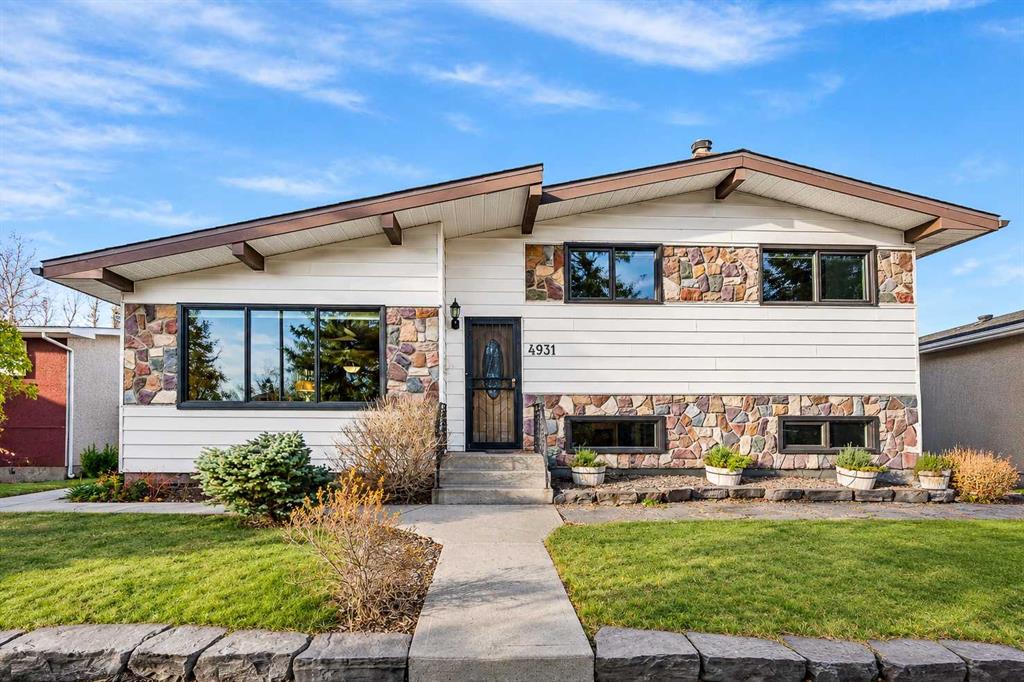
Welcome to this exceptionally well-maintained 4-level split located in a prime NW Calgary neighborhood. Perfectly situated for outdoor enthusiasts and commuters alike, this home is just a 5-minute walk to Nose Hill Park, a quick 5-minute drive to both the University of Calgary and SAIT, and only 10 minutes to downtown Calgary. Stay comfortable year-round with a brand-new Furnace and A/C (2024). Enjoy enhanced energy efficiency and quiet living thanks to triple-pane windows (2014) and upgraded roof insulation (April 2024).
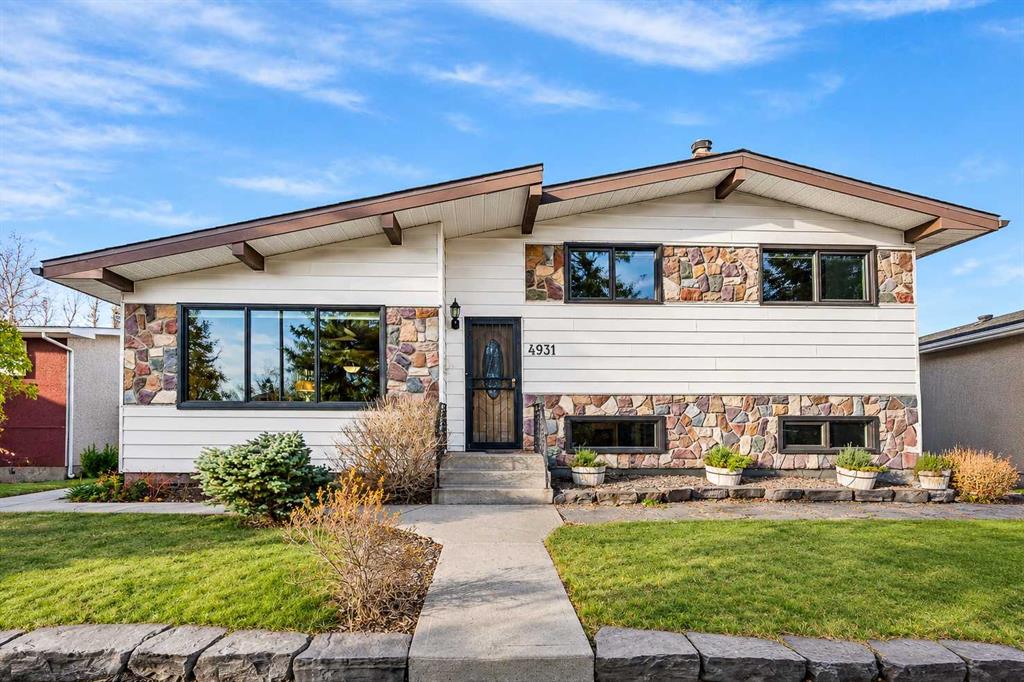
Exterior maintenance is completely worry-free featuring a house roof replacement (July 2023), garage roof and siding (September 2025), and recently resealed exterior stone (2022).
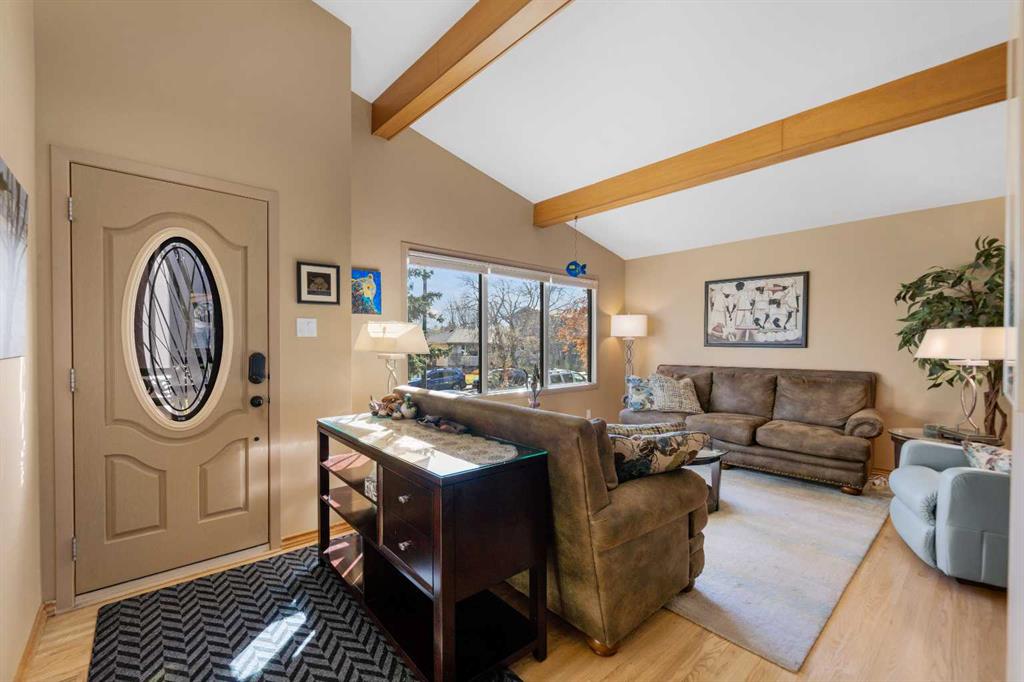
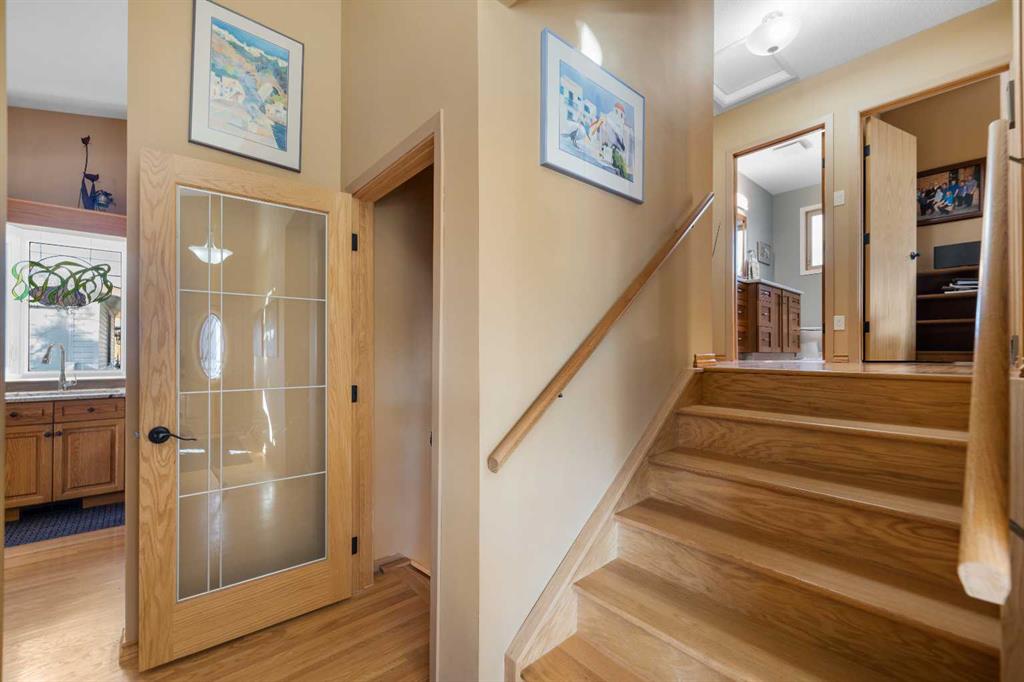
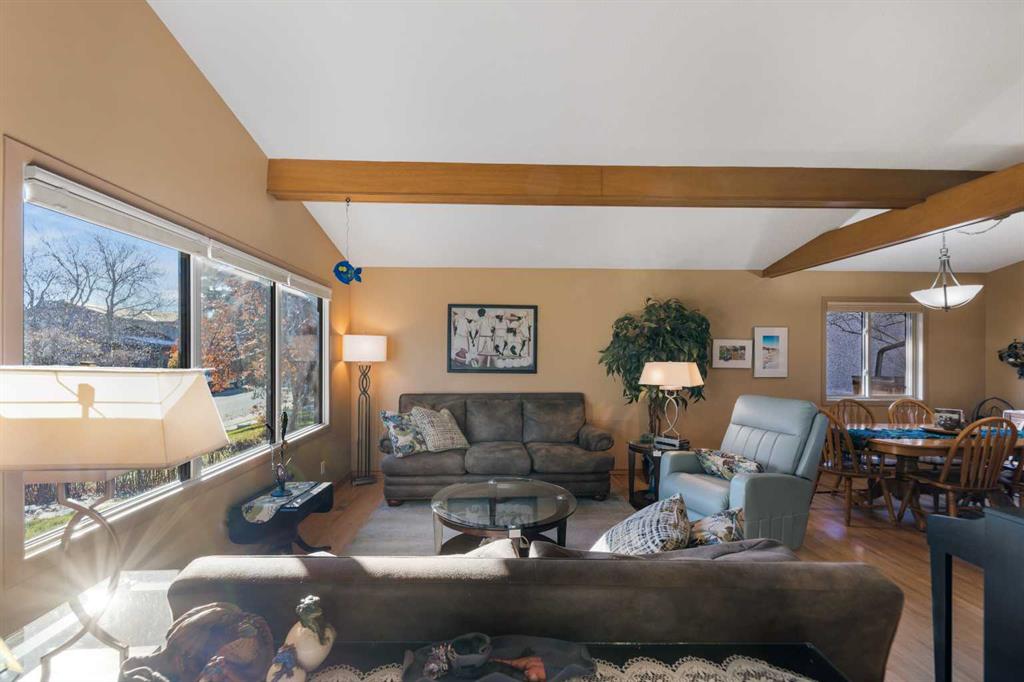
Inside, the bright and functional kitchen features a stunning new bay window (2024) that floods the space with natural light, stunning wood beamed vaulted ceilings join the dining room to the living room. Upstairs you will find a 2 piece bathroom attached to the master bed room with 2 additional bedrooms and a stylishly renovated 3 piece bathroom (2025) offers contemporary fixtures and finishes.
The 4-level split design provides distinct living spaces across every level—ideal for flexible room arrangements, dedicated home offices, or cozy family rooms. Complete with a detached garage and superb curb appeal, this turn-key property is ready for its next owners.
Don't miss out on a home where all the major work has already been done for you—book your private showing today!
Additional information
- MLS® ID
- A2356069
- Available from
- November 13, 2026
Interior Features
- Bedrooms
- 4
- Bathrooms
- 3
- Fireplace
- Yes
- Cooling
- Yes
- Heating
- Yes
- Basement
- Yes
Exterior Features
- Lot Size
- 0.14 Acres
Other Property Details
- Garage
- Yes
Courtesy of eXp Realty, Greg Kennedy
Listing Contact: 403-259-6800
Data is supplied by Pillar 9™ MLS® System. Pillar 9™ is the owner of the copyright in its MLS® System. Data is deemed reliable but is not guaranteed accurate by Pillar 9™. The trademarks MLS®, Multiple Listing Service® and the associated logos are owned by The Canadian Real Estate Association (CREA) and identify the quality of services provided by real estate professionals who are members of CREA. Used under license.
©2026 by Pillar 9. All rights reserved.
Data last updated 11:30 PM UTC, 11/11/2026