3 Beds
3 Baths
1,515 sqft
C$599,900
39 Auburn Bay Crescent SE, Calgary Alberta, T3M 0K4
Price per sqftC$395.97
Built in2010
Property size1,515 sqft
Property typeResidential
Overview
Active
Listed Nov 6, 2026
Updated 3 days ago
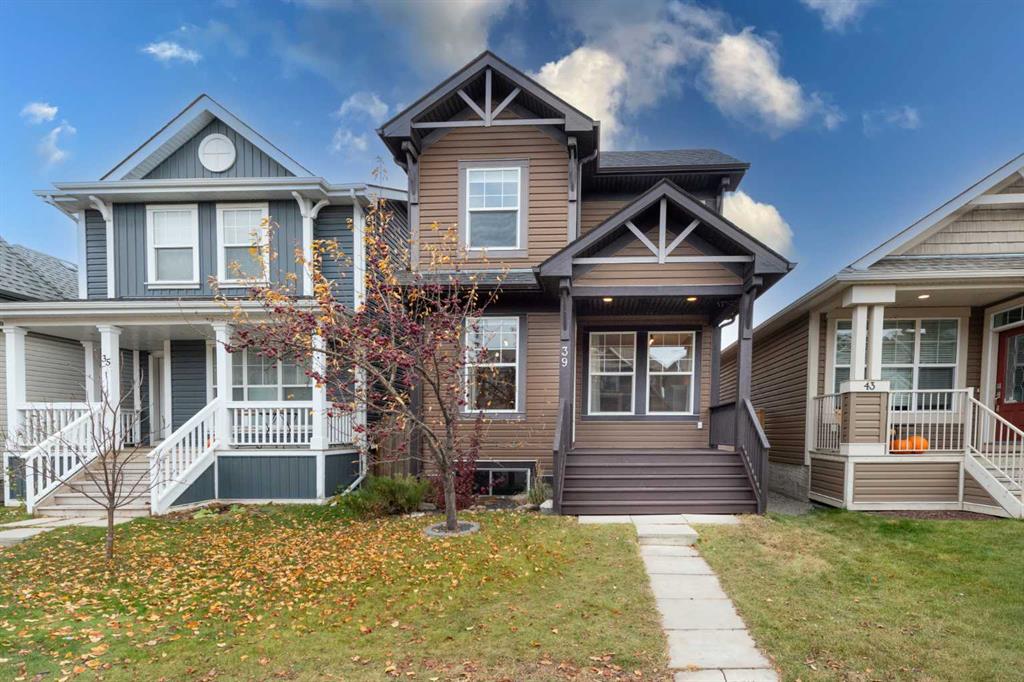
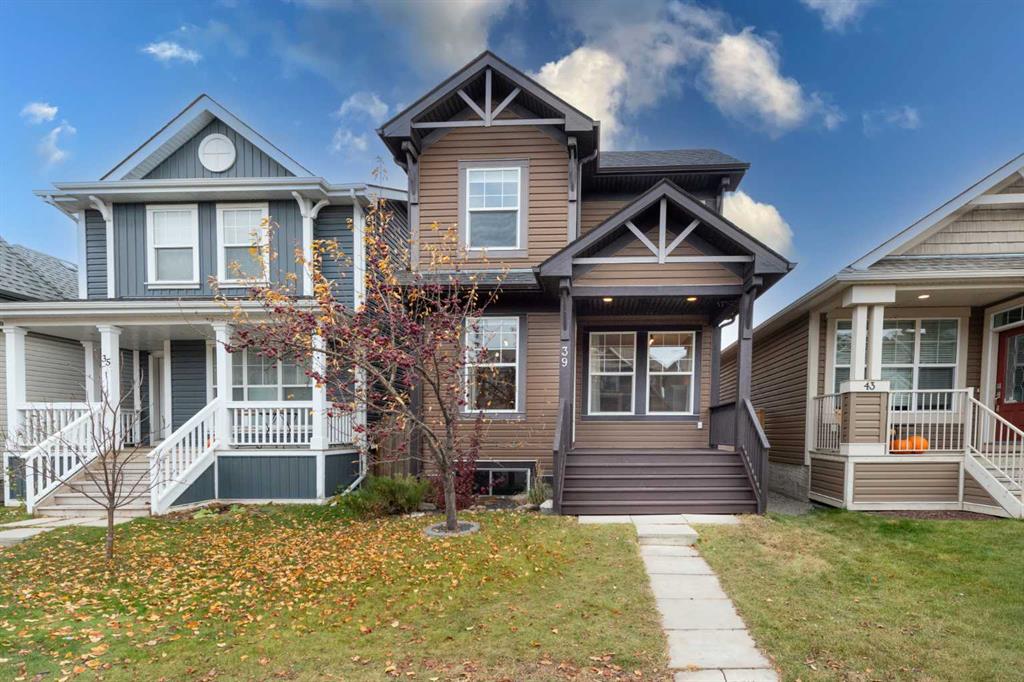
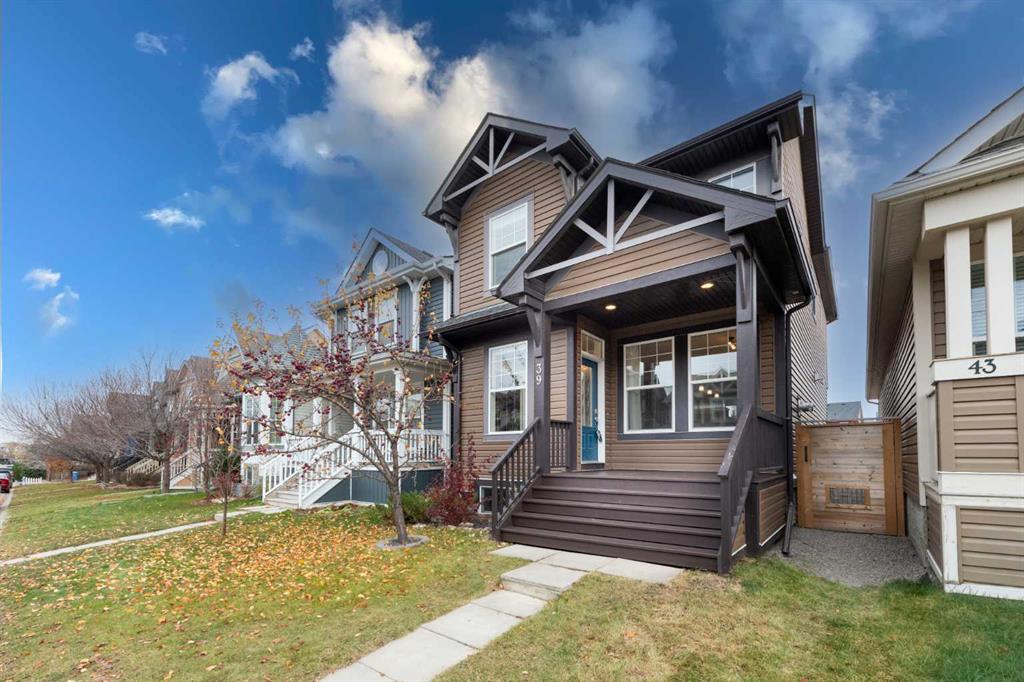
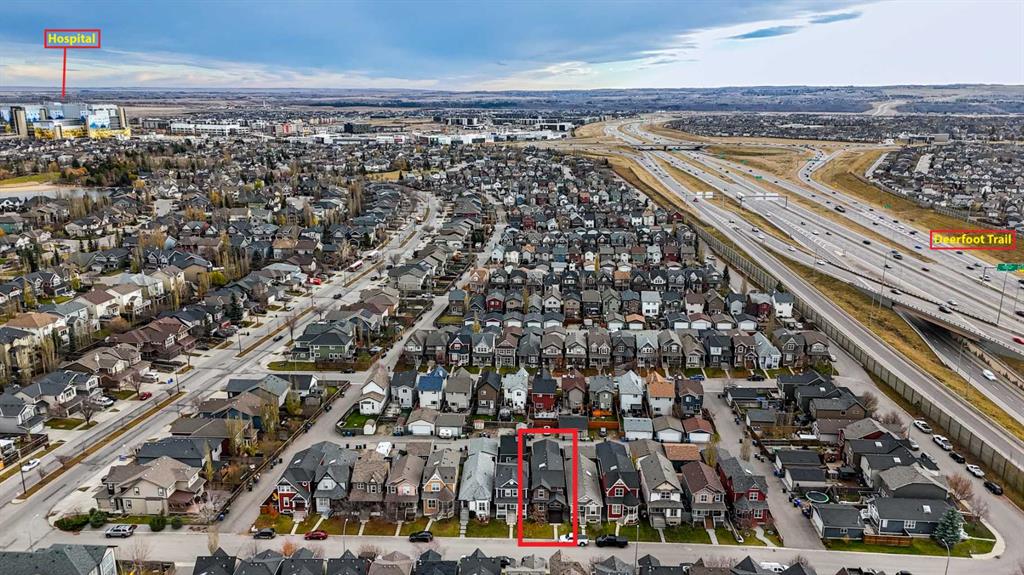
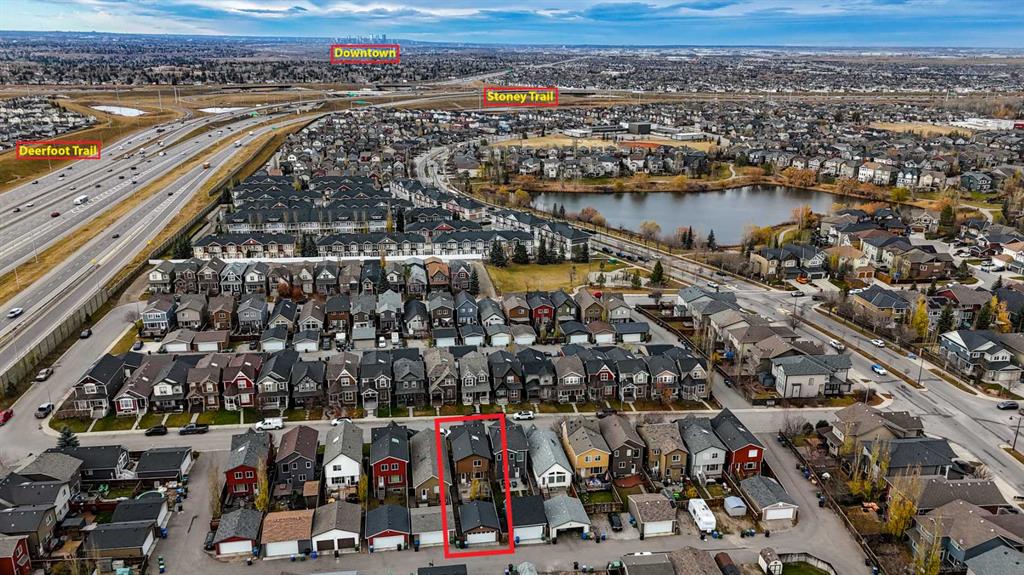
Welcome to this beautifully maintained detached two-storey home in the sought-after lake community of Auburn Bay! Featuring a double detached garage, desirable southeast-facing backyard, and a paved rear alley, this home offers an excellent combination of comfort, style, and convenience. A welcoming wide front porch leads into a bright and inviting living room featuring a cozy gas fireplace and elegant engineered hardwood flooring throughout the main level. The spacious kitchen is sure to impress with granite countertops, maple cabinetry, stainless steel appliances, a gas stove, pendant lighting, and a stunning open-to-below design complemented by a skylight that brings in an abundance of natural light. The adjoining dining area provides direct access to the backyard and a full-width deck, perfect for summer entertaining and enjoying the sunny southeast exposure. A convenient two-piece powder room completes the main level. Upstairs, the beautiful maple railing and charming rounded staircase add character and elegance. The spacious primary bedroom features a walk-in closet and a private four-piece ensuite, while two additional well-sized bedrooms and a full bathroom provide plenty of room for family or guests. The basement is unfinished and offers excellent potential for future development, with laundry conveniently located downstairs. Ideally situated just minutes from Auburn Bay Lake, shopping, restaurants, the YMCA, hospital, and major routes including Stoney Trail and Deerfoot Trail, this home offers an exceptional location for everyday living. Ideally priced and offering outstanding value, this is an opportunity you don't want to miss! Call your favourite REALTOR® today to book your private showing!
Additional information
- MLS® ID
- A2357329
Interior Features
- Bedrooms
- 3
- Bathrooms
- 3
- Fireplace
- Yes
- Heating
- Yes
- Basement
- Yes
Exterior Features
- Lot Size
- 0.06 Acres
Other Property Details
- Secondary Association Fee
- $524
- Secondary Association Fee Frequency
- Yearly
- Garage
- Yes
Courtesy of RE/MAX First, Judit Sheikh
Listing Contact: 403-519-1820
Data is supplied by Pillar 9™ MLS® System. Pillar 9™ is the owner of the copyright in its MLS® System. Data is deemed reliable but is not guaranteed accurate by Pillar 9™. The trademarks MLS®, Multiple Listing Service® and the associated logos are owned by The Canadian Real Estate Association (CREA) and identify the quality of services provided by real estate professionals who are members of CREA. Used under license.
©2026 by Pillar 9. All rights reserved.
Data last updated 3:04 PM UTC, 11/11/2026