3 Beds
3 Baths
1,041 sqft
C$390,000
407 Stonegate Rise NW, Airdrie Alberta, T4B 2X9
Price per sqftC$374.64
Built in2005
Property size1,041 sqft
Property typeMulti-family
Overview
Active
Listed Nov 8, 2026
Updated 25h ago
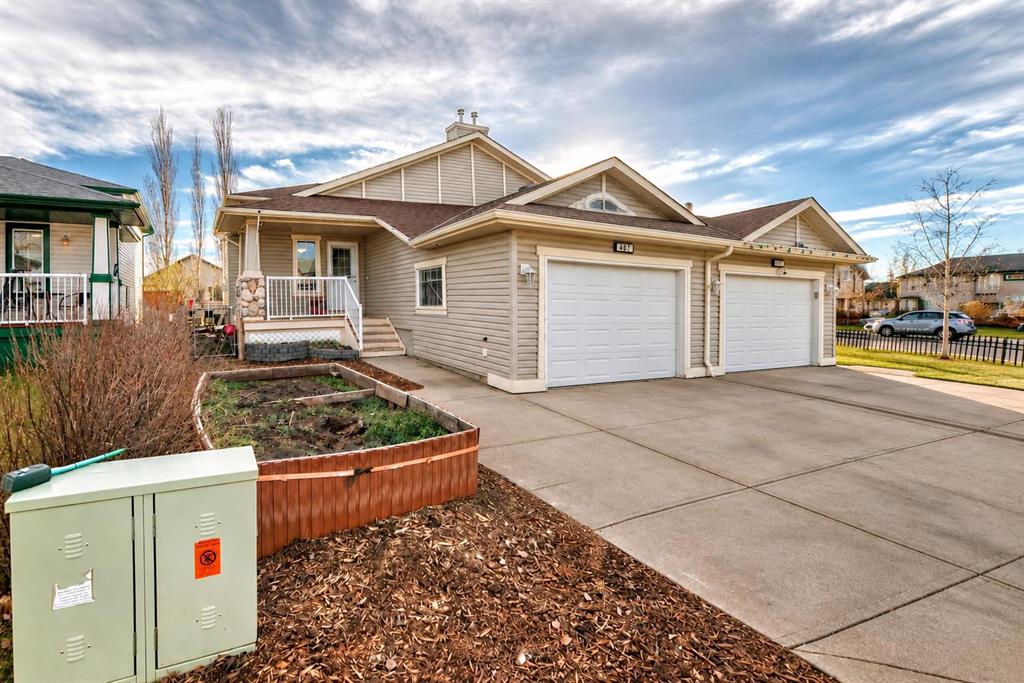
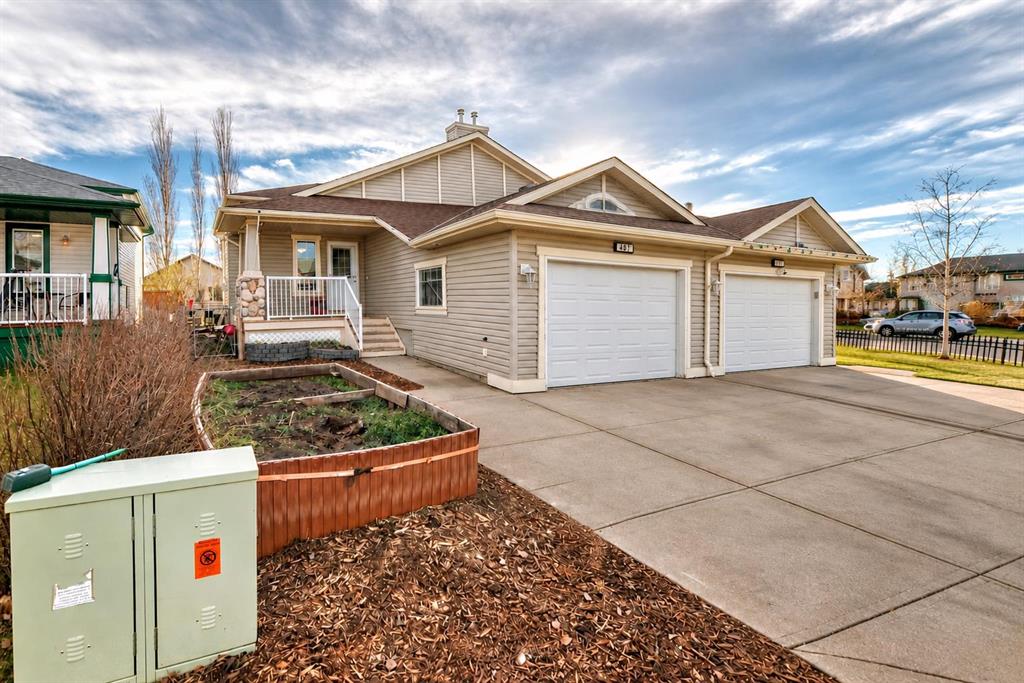
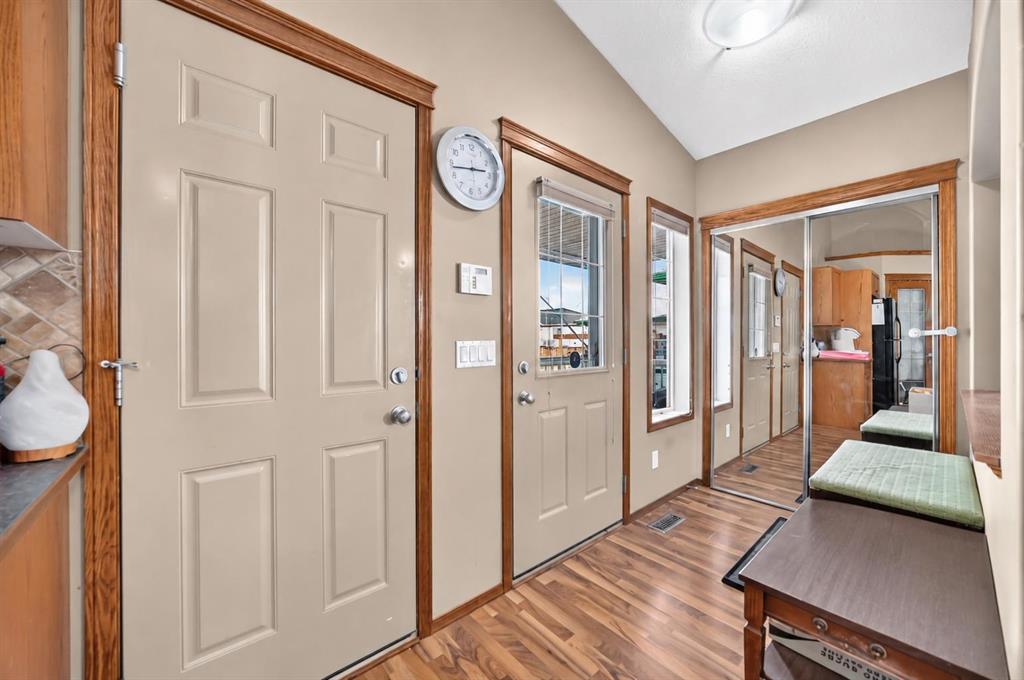
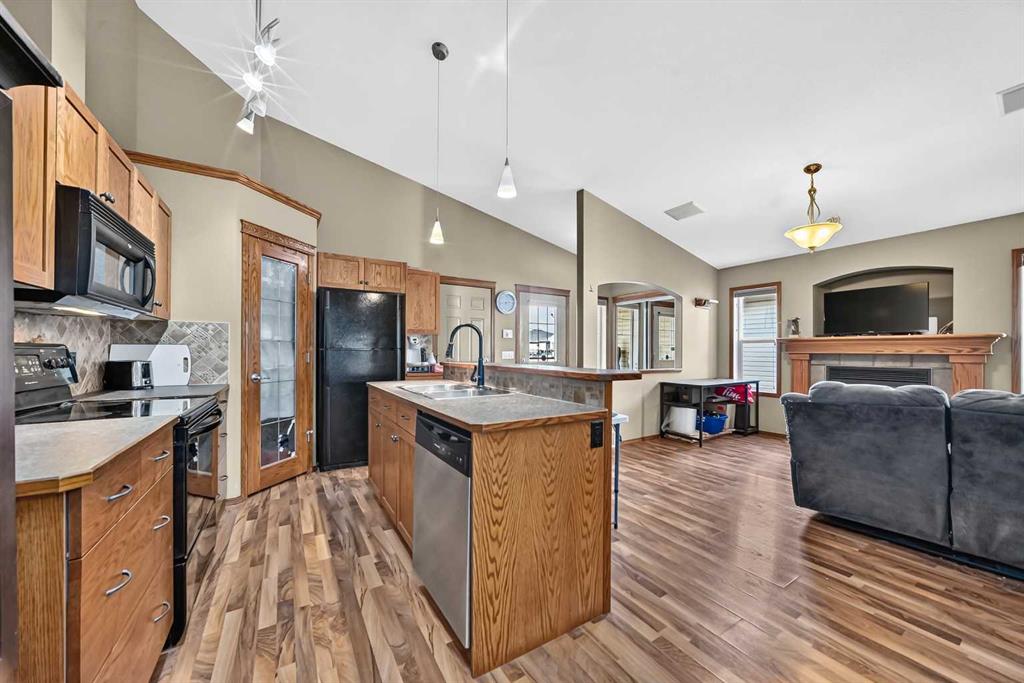
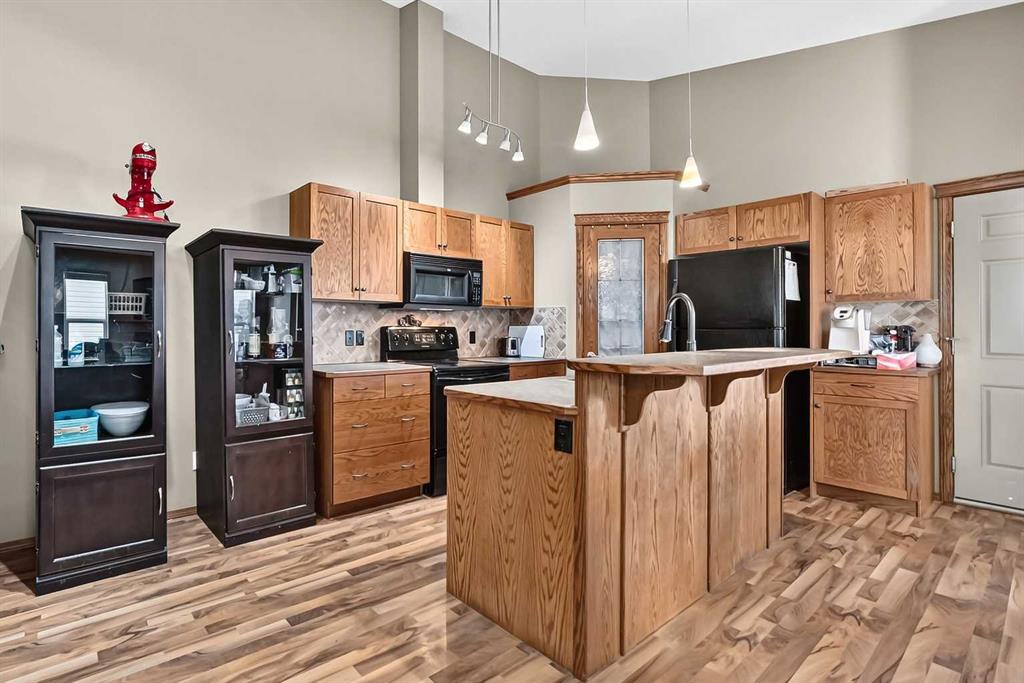
Welcome to this spacious four-level split in the established, family-friendly community of Stonegate! Ideally located close to walking paths, parks, and everyday amenities, this home offers over just over 1,600 sq. ft. of developed living space with a functional and versatile floor plan. Step inside to discover a main level featuring vaulted ceilings and a spacious kitchen with a raised breakfast bar, corner pantry, and breakfast nook. The adjoining living room features a fireplace, creating a warm and welcoming space to relax, or offers the flexibility to be used as a formal dining room. Upstairs, you'll find a spacious primary bedroom complete with a walk-in closet and private 3-piece ensuite with an over-sized shower. A second generously sized bedroom, 4-piece main bathroom, and convenient upper-level laundry complete this floor. Need more space? Head down to the third-level WALKOUT, featuring a large family room, additional bedroom, and 4-piece bathroom. Step outside to enjoy the patio and SOUTH-FACING backyard, perfect for summer barbecues, entertaining, or simply relaxing outdoors. The undeveloped fourth level offers additional space to customize to your needs. Completing this home is a front attached garage and extended driveway with parking for two additional vehicles. With plenty of living space, a flexible layout, and a fantastic location, this home is ready for your personal touch!
Additional information
- MLS® ID
- A2356205
Interior Features
- Bedrooms
- 3
- Bathrooms
- 3
- Fireplace
- Yes
- Heating
- Yes
- Basement
- Yes
Exterior Features
- Lot Size
- 0.07 Acres
Other Property Details
- Garage
- Yes
Courtesy of RE/MAX Complete Realty, Erin Pilsner
Listing Contact: 403-930-8555
Data is supplied by Pillar 9™ MLS® System. Pillar 9™ is the owner of the copyright in its MLS® System. Data is deemed reliable but is not guaranteed accurate by Pillar 9™. The trademarks MLS®, Multiple Listing Service® and the associated logos are owned by The Canadian Real Estate Association (CREA) and identify the quality of services provided by real estate professionals who are members of CREA. Used under license.
©2026 by Pillar 9. All rights reserved.
Data last updated 3:20 AM UTC, 11/11/2026