1 Bed
1 Bath
749 sqft
C$214,900
1535 Southview Drive SE Unit: 427, Medicine Hat Alberta, T1B 4H8
Price per sqftC$286.92
Built in1995
Property size749 sqft
Property typeCondominium
Overview
Active
Pending
Listed Oct 31, 2026
Updated 18h ago
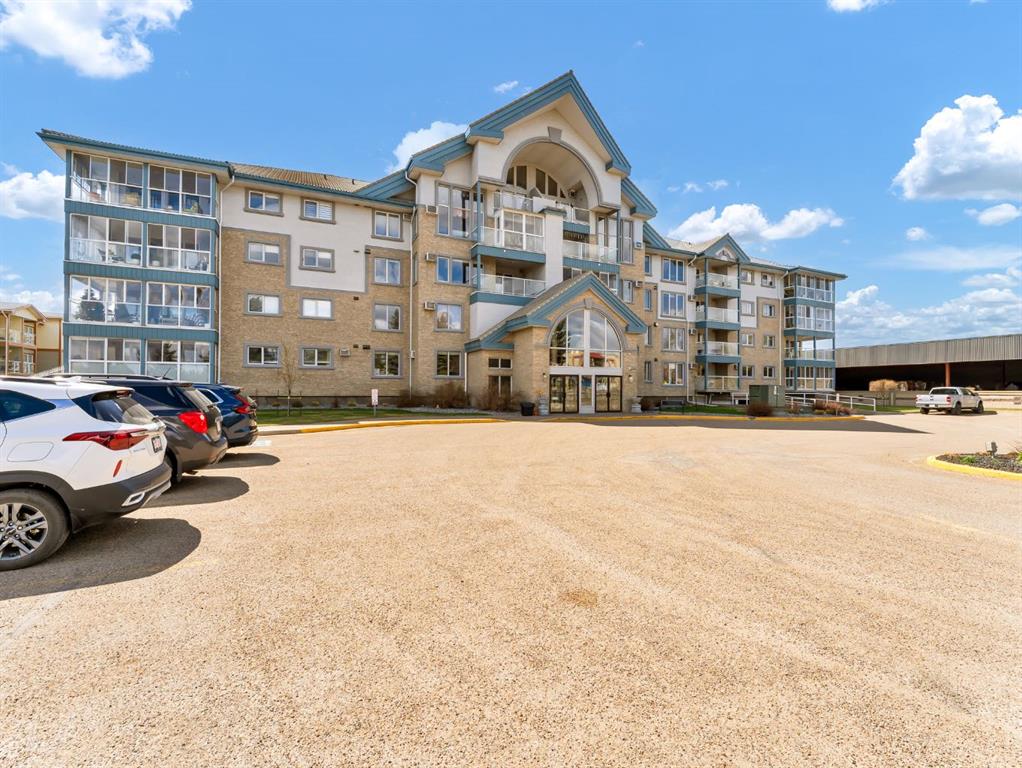
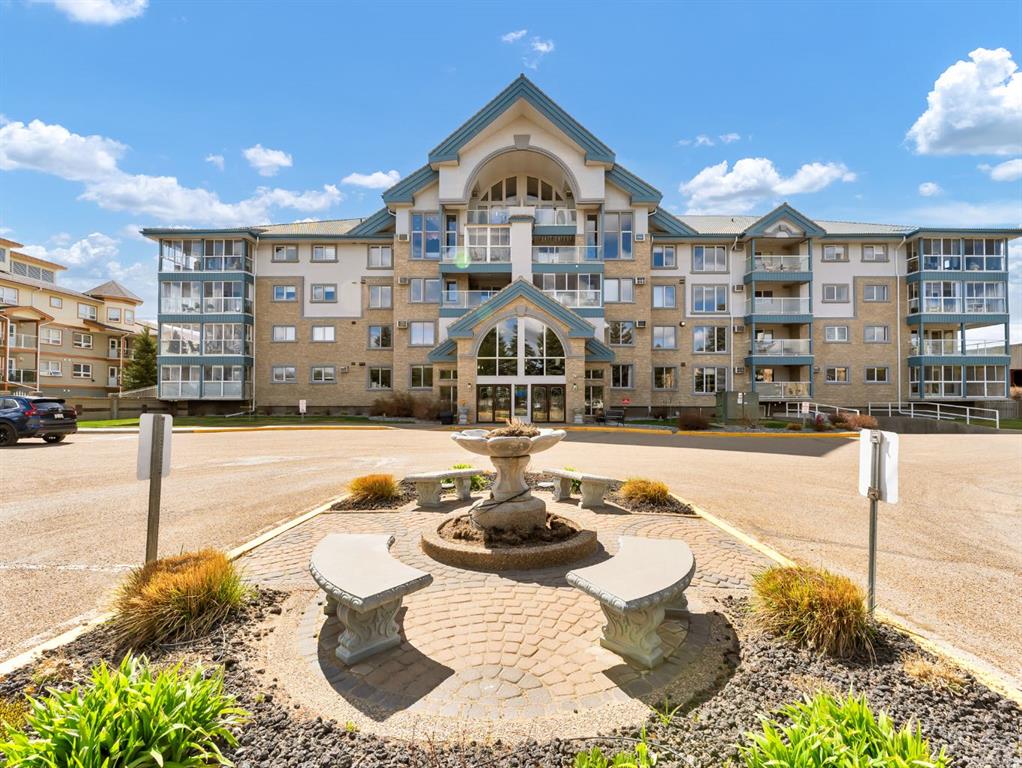
Enjoy comfortable, carefree living in Grandview Village, one of Medicine Hat’s sought-after 55+ condominium communities! This bright and inviting 749 sq. ft. one-bedroom, one-bathroom home is ideally situated on the fourth floor, conveniently close to the elevator. Freshly painted throughout, the unit features an open-concept kitchen, dining and living area, creating a welcoming space filled with natural light. The kitchen offers attractive white cabinetry and a complete appliance package, while the living area opens onto a lovely balcony where you can relax and take in the beautiful evening sunsets. The spacious bedroom, convenient ensuite laundry with washer and dryer included, and user-friendly bathroom featuring a step-in bathtub and comfort-height toilet add to the home’s everyday comfort. Your purchase also includes underground parking and a separate storage unit conveniently located adjacent to your parking stall.
The exceptional amenities at Grandview Village truly set this building apart, featuring an indoor swimming pool, hot tub, fitness area, library, social room, puzzle room, sewing room, and pool tables. Added bonus - there are 3 elevators in this building!!! Even better, the monthly condo fee of $459.69 includes all utilities except telephone and cable. Ideally located close to shopping, grocery stores, pharmacies and public transit, this is an excellent opportunity to enjoy a comfortable, convenient lifestyle with everything you need close at hand!
Additional information
- MLS® ID
- A2355918
- Available from
- December 30, 2026
Interior Features
- Bedrooms
- 1
- Bathrooms
- 1
- Cooling
- Yes
- Heating
- Yes
- Basement
- No
Other Property Details
- Pool
- Yes
Courtesy of SOURCE 1 REALTY CORP., CATHIE CATALANO
Listing Contact: 403-581-8147
Data is supplied by Pillar 9™ MLS® System. Pillar 9™ is the owner of the copyright in its MLS® System. Data is deemed reliable but is not guaranteed accurate by Pillar 9™. The trademarks MLS®, Multiple Listing Service® and the associated logos are owned by The Canadian Real Estate Association (CREA) and identify the quality of services provided by real estate professionals who are members of CREA. Used under license.
©2026 by Pillar 9. All rights reserved.
Data last updated 7:56 PM UTC, 11/10/2026