3 Beds
3 Baths
1,843 sqft
C$549,900
201 Cooperswood Green SW Unit: 203, Airdrie Alberta, T4B 5R2
Price per sqftC$298.37
Built in2024
Property size1,843 sqft
Property typeTownhomes
Overview
Active
Pending
Listed Nov 5, 2026
Updated 2 days ago
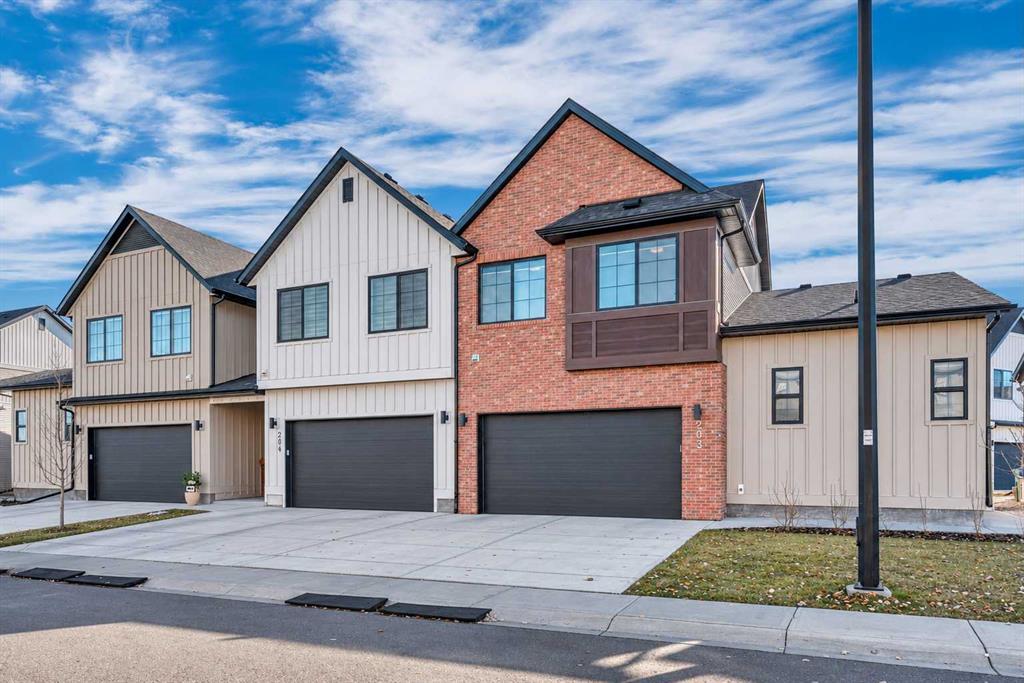
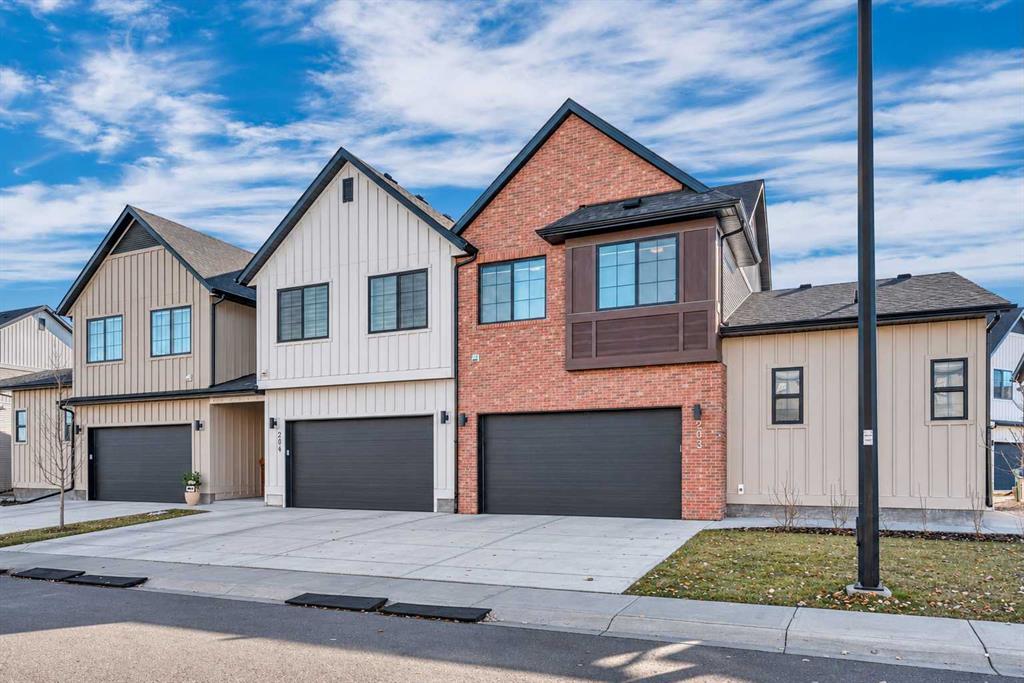
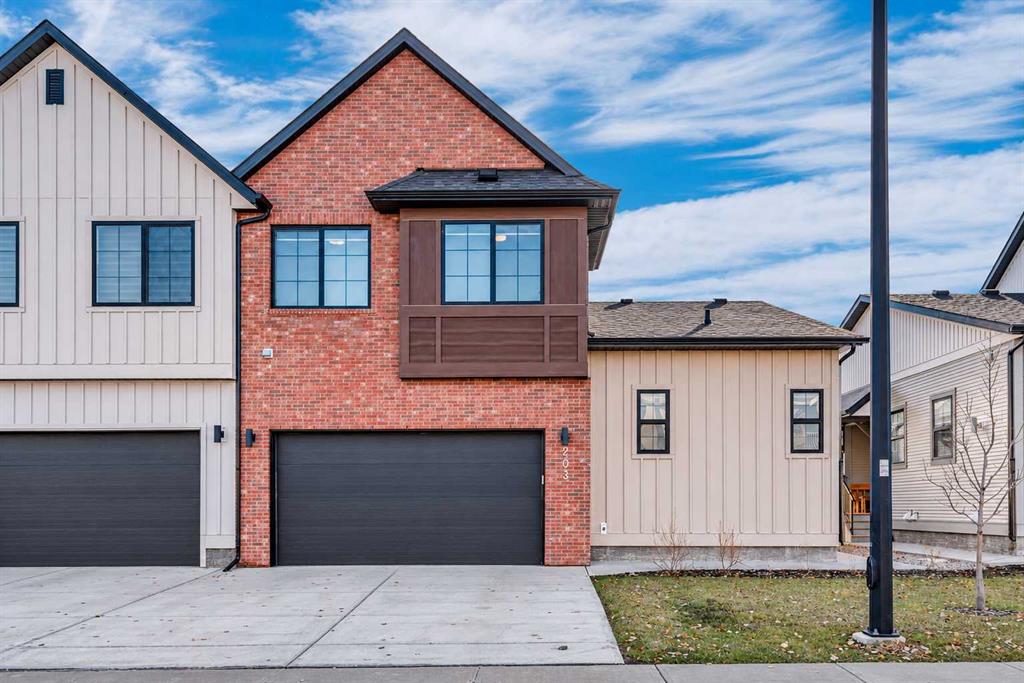
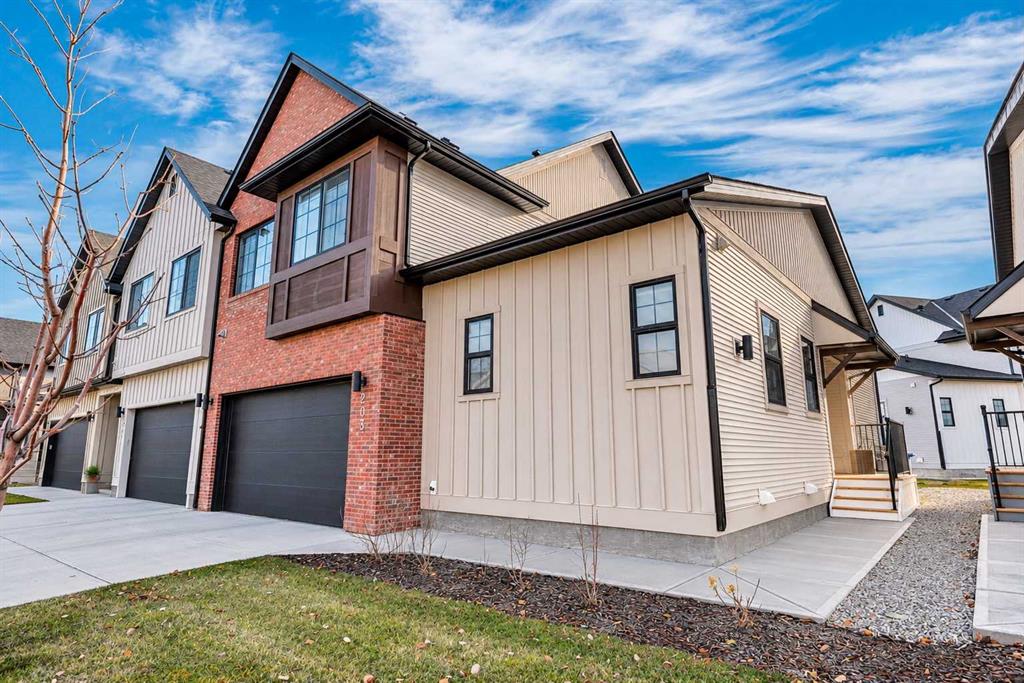
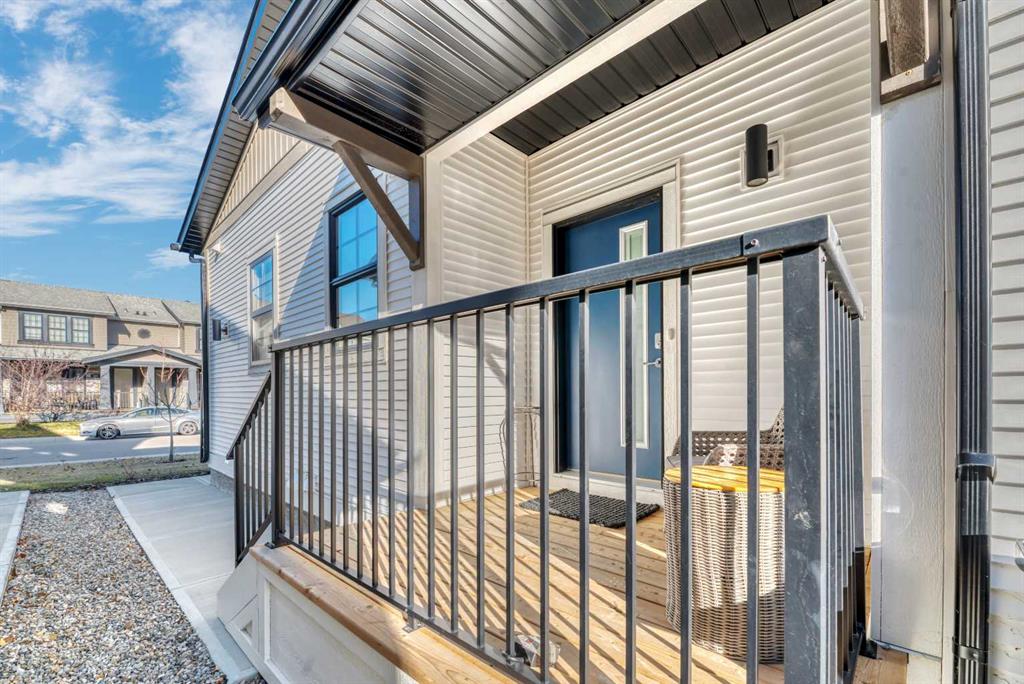
PRISTINE END UNIT TOWNHOUSE, BACKING ONTO GREEN AND SUBSTANTIALLY UPGRADED!! Seller spent almost $60K upgrading items like custom window coverings, top end SS appliances, epoxy floor in basement and garage, new AC, water softener and RO system. Upon entering, the 9 foot ceilings and vinyl plank floors showcase an open expansive living area. A total of 2 bedrooms upstairs IN ADDITION to the primary bedroom and ensuite on the main level. A very practical layout allowing less mobile buyers to have everything they need on the entry level. The kitchen boasts numerous wood cabinets, expansive quartz counter space, large island and top end SS appliances, including a commercial grade gas stove. Easy access to the covered deck with a quiet view of the green space directly behind-gas line on the deck for the BBQ. Relax in the comfortable main floor great room with a 2 piece bath and back entrance to the garage adjacent. Upstairs you'll find a convenient bonus room, upper laundry and two generous sized bedrooms and a 4 piece bath on this level. The basement is ready for development ideas or leave it " as is" for extra storage, with the epoxy floor. THIS EXQUISITE DEVELOPMENT AND HOME HAS BEEN METICULOUSLY PLANNED AND COMPLETED, WITH TOP QUALITY WORKMANSHIP THOROUHOUT. EXCELLENT VALUE!!!
Additional information
- MLS® ID
- A2356579
- Available from
- December 18, 2026
Interior Features
- Bedrooms
- 3
- Bathrooms
- 3
- Cooling
- Yes
- Heating
- Yes
- Basement
- Yes
Exterior Features
- Lot Size
- 0.07 Acres
Other Property Details
- Secondary Association Fee
- $71
- Secondary Association Fee Frequency
- Yearly
- Garage
- Yes
Courtesy of RE/MAX Real Estate (Mountain View), Rudy Spiess
Listing Contact: 403-560-0884
Data is supplied by Pillar 9™ MLS® System. Pillar 9™ is the owner of the copyright in its MLS® System. Data is deemed reliable but is not guaranteed accurate by Pillar 9™. The trademarks MLS®, Multiple Listing Service® and the associated logos are owned by The Canadian Real Estate Association (CREA) and identify the quality of services provided by real estate professionals who are members of CREA. Used under license.
©2026 by Pillar 9. All rights reserved.
Data last updated 11:28 PM UTC, 11/11/2026