3 Beds
3 Baths
1,921 sqft
C$609,900
15 Hidden Ranch Crescent NW, Calgary Alberta, T3A 5W5
Price per sqftC$317.49
Built in1997
Property size1,921 sqft
Property typeResidential
Overview
Active
Listed Oct 26, 2026
Updated 26h ago
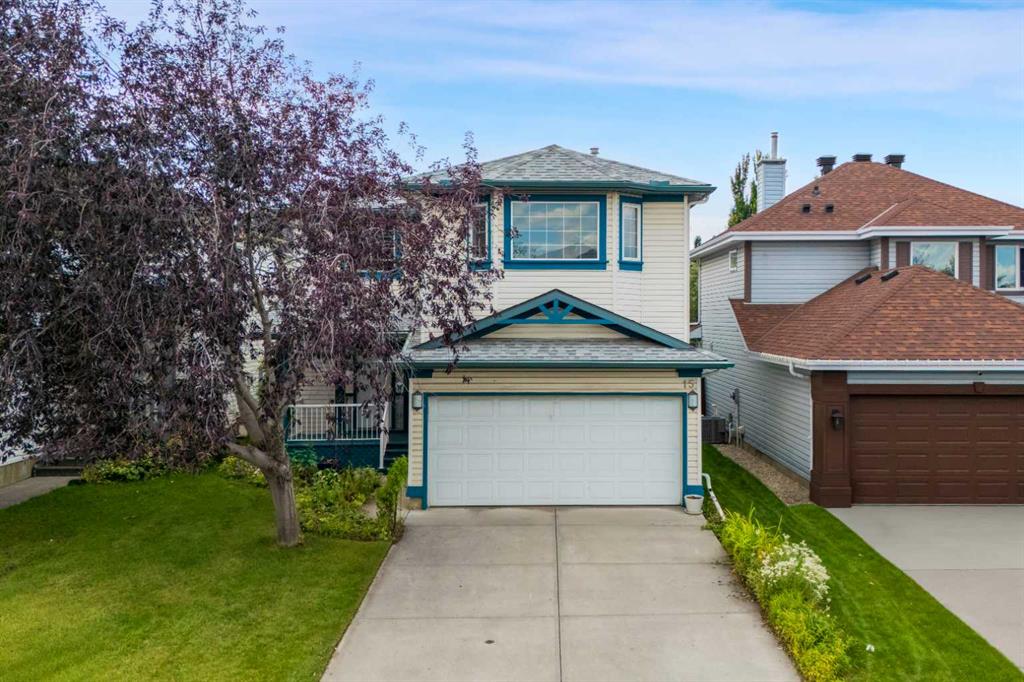
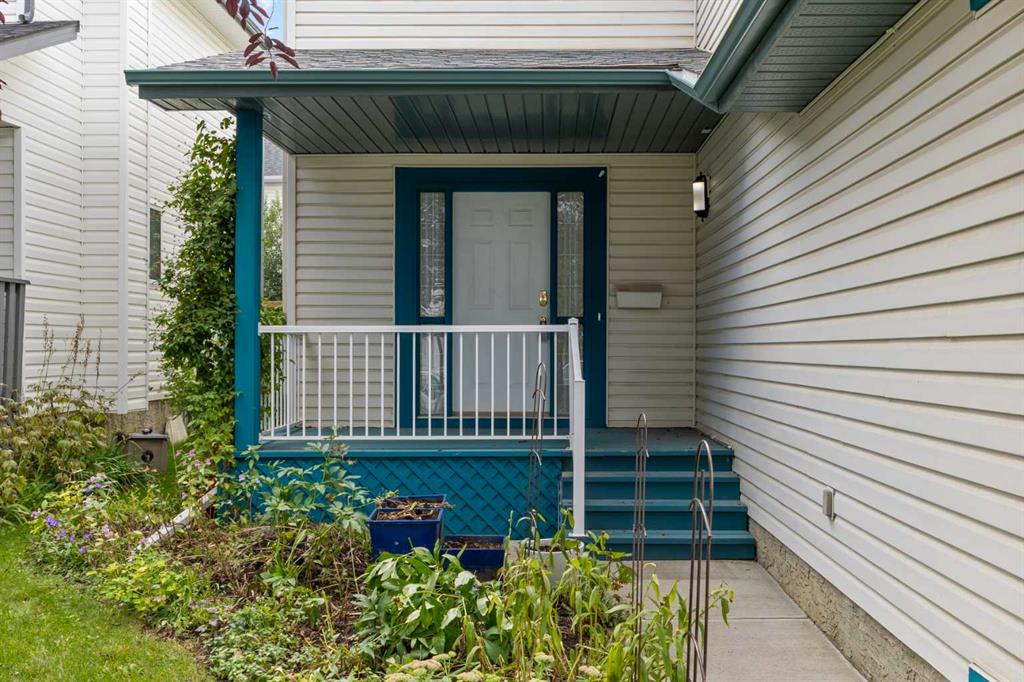
OPEN HOUSE SATURDAY NOV 8 2PM-4PM. LOCATION. LIFESTYLE. OPPORTUNITY. THIS IS THE ONE!
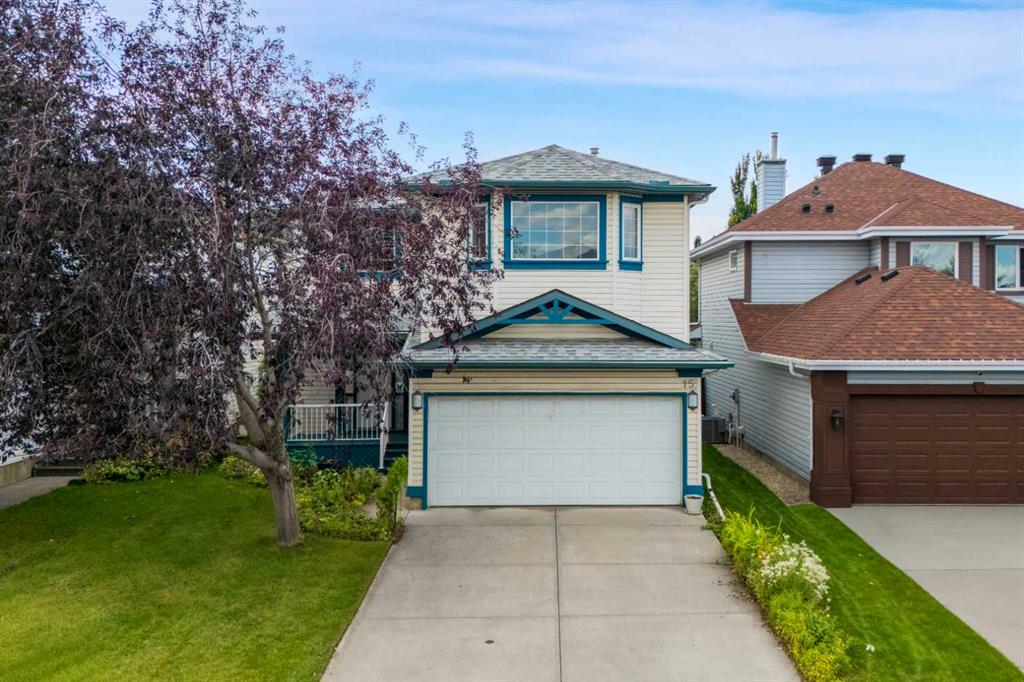
Imagine living on one of Hidden Valley’s most sought-after streets, just a short walk from the exclusive Hidden Valley schools, where convenience, comfort, and family living come together!
This beautifully maintained home isn't just a place to live—it's a place to grow, entertain, create memories, and build your future!
Step inside and experience a bright, open-concept layout designed for connection and everyday living. Upstairs, you'll discover three generously sized bedrooms, a spacious bonus room perfect for family movie nights or a kids' retreat, and a primary suite complete with its own private full ensuite. Because having a little space to yourself matters!
And the possibilities don't stop there! The unfinished basement is your blank canvas. Dream of a home theatre, gym, games room, or additional living space? You have the freedom to make it happen!
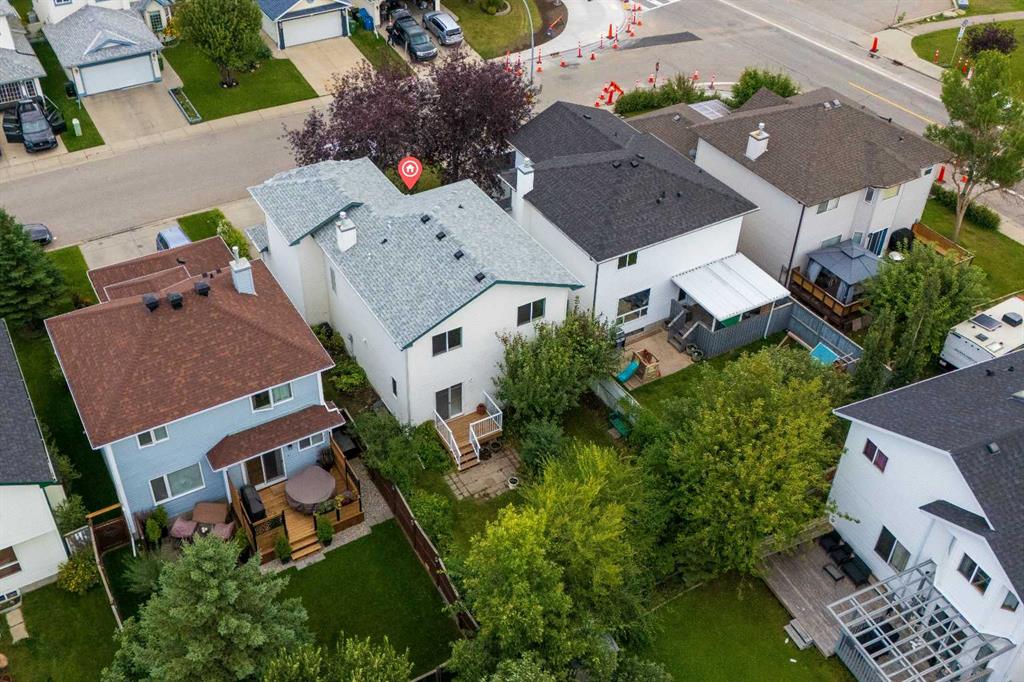
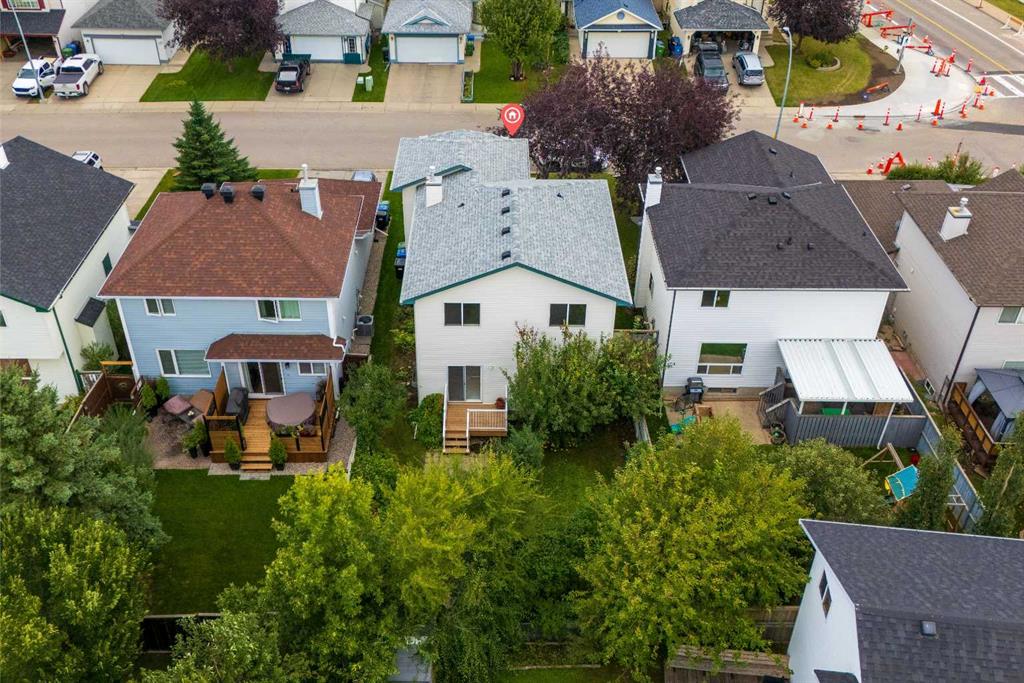
Step outside into your spacious, west-facing backyard, where afternoon sunshine, summer barbecues, and unforgettable evenings with family and friends await.
And let's talk LOCATION! Situated on one of Hidden Valley's most desirable streets, you'll enjoy exceptional access to schools, major roadways, and public transit. Downtown Calgary is approximately 18 minutes by car, 45 minutes by transit, or 52 minutes by bike!
The space is here. The location is exceptional. The possibilities are endless.
Opportunities like this don't wait around. Your next chapter starts right here in Hidden Valley!
Additional information
- MLS® ID
- A2354986
Interior Features
- Bedrooms
- 3
- Bathrooms
- 3
- Fireplace
- Yes
- Heating
- Yes
- Basement
- Yes
Exterior Features
- Lot Size
- 0.09 Acres
Other Property Details
- Garage
- Yes
Courtesy of RE/MAX Realty Professionals, Robyn Moser
Listing Contact: 403-818-3907
Data is supplied by Pillar 9™ MLS® System. Pillar 9™ is the owner of the copyright in its MLS® System. Data is deemed reliable but is not guaranteed accurate by Pillar 9™. The trademarks MLS®, Multiple Listing Service® and the associated logos are owned by The Canadian Real Estate Association (CREA) and identify the quality of services provided by real estate professionals who are members of CREA. Used under license.
©2026 by Pillar 9. All rights reserved.
Data last updated 4:35 AM UTC, 11/10/2026