3 Beds
3 Baths
1,395 sqft
C$474,900
152 Reunion Loop NW, Airdrie Alberta, T4B 4J7
Price per sqftC$340.43
Built in2017
Property size1,395 sqft
Property typeMulti-family
Overview
Active
Listed Nov 5, 2026
Updated 4 days ago
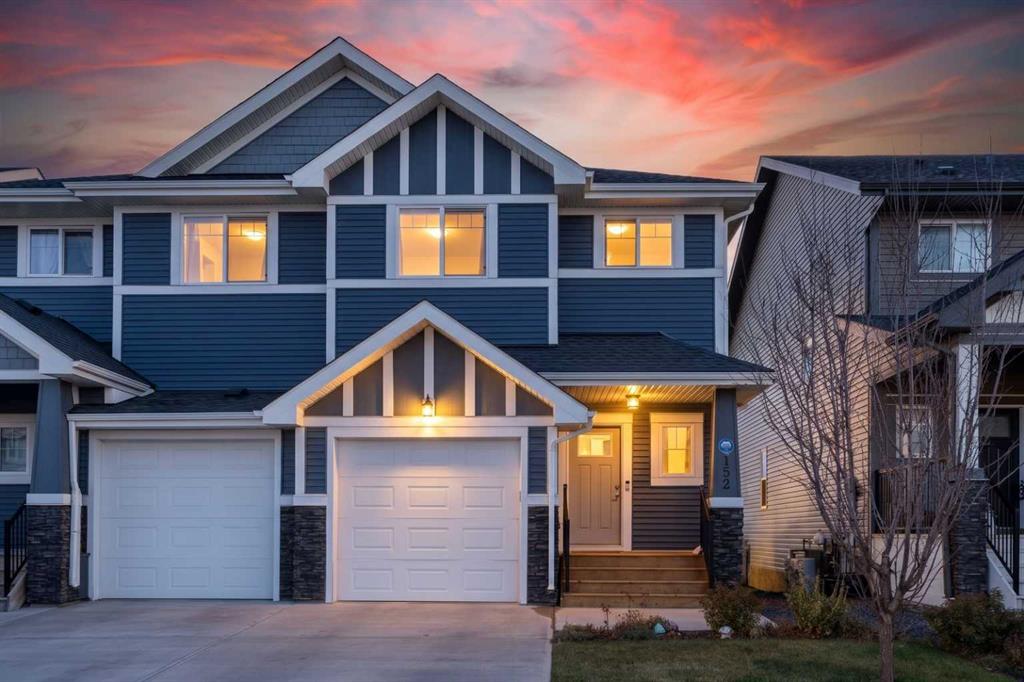
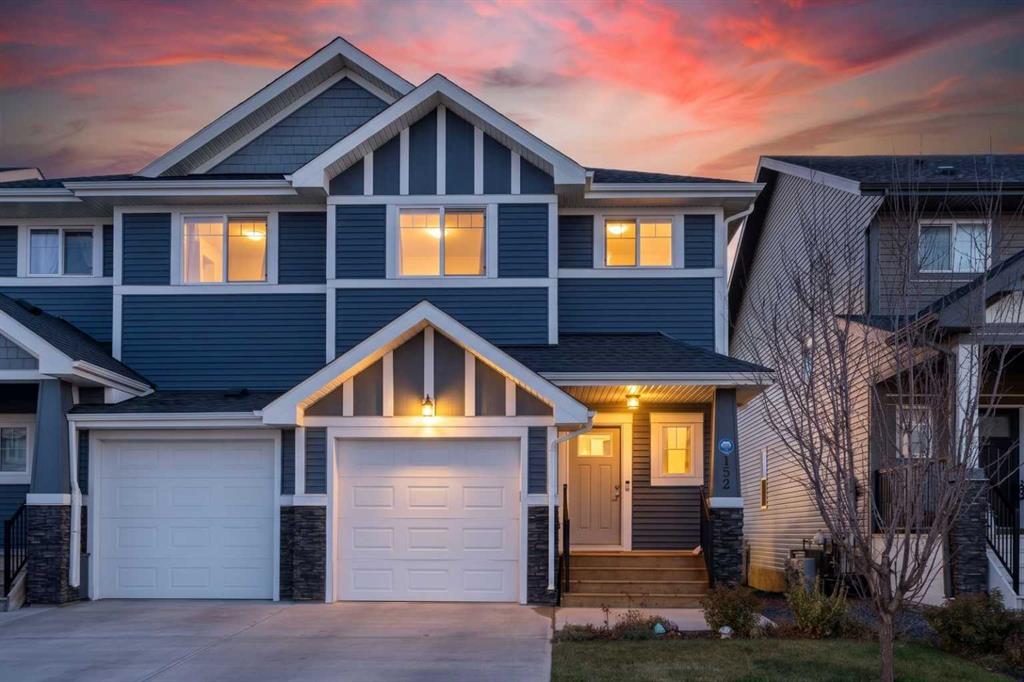
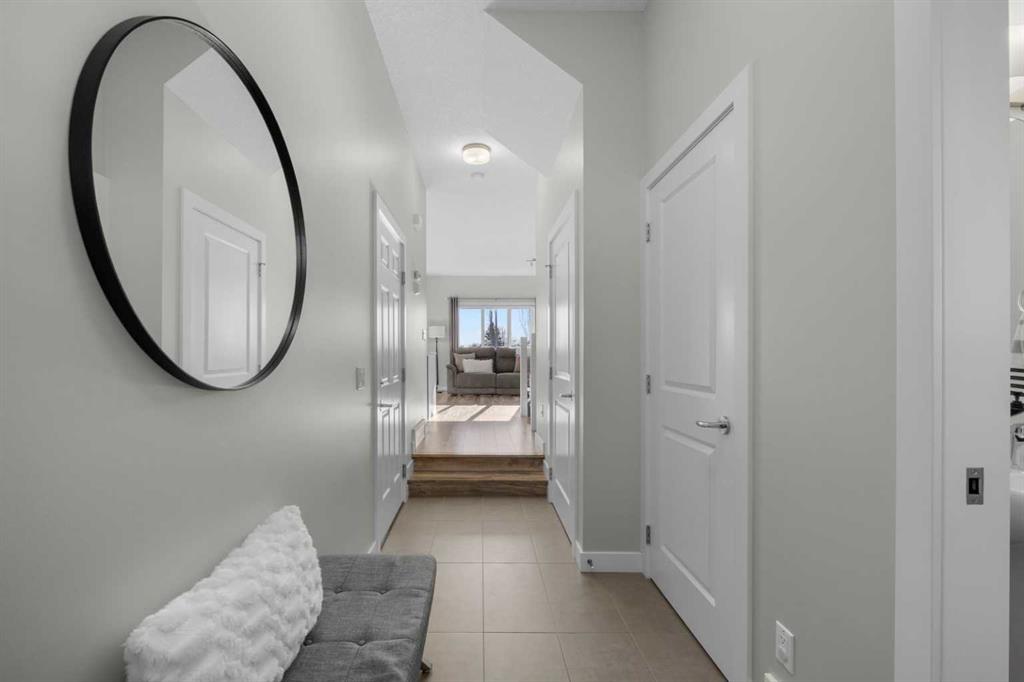
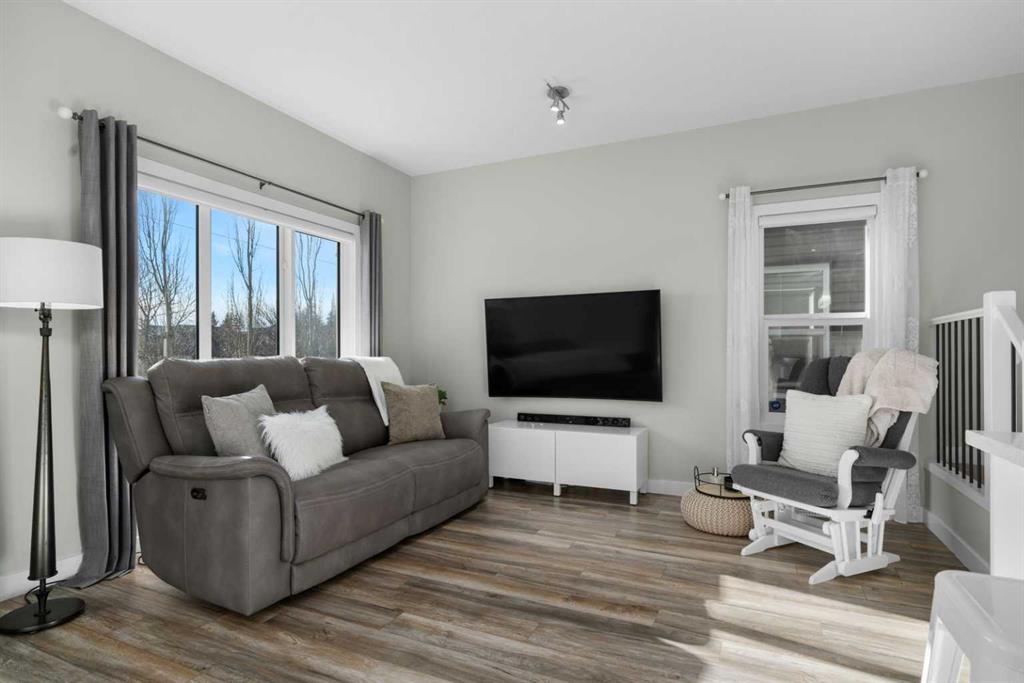
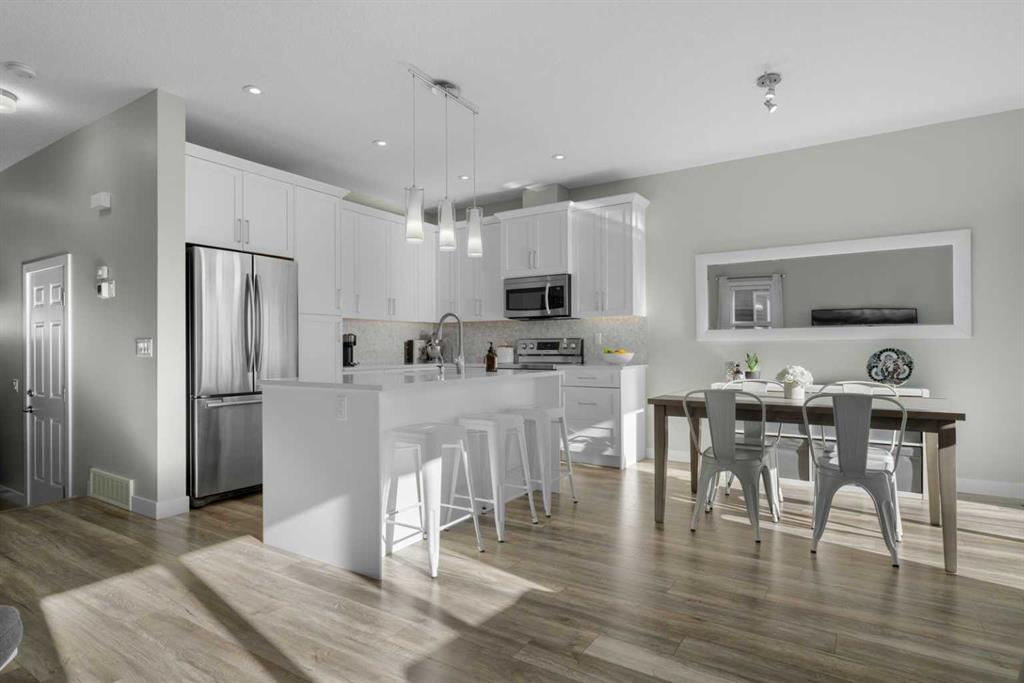
Modern style, thoughtful design, great neighbours and a SOUTH-FACING BACKYARD make this beautifully maintained 3-bedroom semi-detached home in Reunion an inviting place to call home. MOVE-IN READY with a welcoming neutral colour palette, the bright OPEN-CONCEPT MAIN FLOOR balances everyday comfort with functional living spaces. Natural light fills the living room, where large windows overlook the backyard and invite you to settle in and relax. At the heart of the home, the stylish kitchen showcases QUARTZ COUNTERTOPS, STAINLESS STEEL APPLIANCES, abundant white cabinetry, pantry shelving and a CENTRE ISLAND WITH EATING BAR for casual meals and conversation. A REVERSE OSMOSIS DRINKING WATER SYSTEM at the kitchen sink adds everyday convenience, while the adjacent dining area connects to the RAISED REAR DECK through sliding patio doors for easy indoor-outdoor entertaining. Conveniently located near the front entrance, the powder room maintains privacy from the main living areas. Upstairs, the spacious primary bedroom overlooks the backyard with GOLF COURSE VIEWS and boasts a LARGE WALK-IN CLOSET alongside a private 3-PIECE ENSUITE with an OVERSIZED STAND-UP SHOWER. Two additional generously sized bedrooms accommodate family or guests, with a 4-piece main bathroom featuring a large vanity nearby. An UPPER-LEVEL LAUNDRY CLOSET eliminates the need to carry baskets between floors. Downstairs, the UNDEVELOPED BASEMENT with 9-FOOT CEILINGS and BATHROOM ROUGH-IN presents an excellent opportunity to customize additional living space to suit your needs. CENTRAL AIR CONDITIONING keeps the home comfortable through warmer months, and the SINGLE ATTACHED GARAGE is INSULATED AND DRYWALLED with tall ceilings, complemented by driveway parking. Outside, the FULLY FENCED SOUTH-FACING BACKYARD is a wonderful extension of the home, with NO REAR NEIGHBOURS, GOLF COURSE VIEWS and plenty of grassy space for kids and pets. Summer barbecues are a breeze on the RAISED DECK WITH GAS BBQ LINE, while the sunny yard welcomes outdoor play and relaxation. Located in the family-friendly community of REUNION, this home places HERONS CROSSING SCHOOL, neighbourhood parks, pathways and REUNION POND within walking distance. Nearby WILLIAMSTOWN ENVIRONMENTAL RESERVE adds even more opportunities to explore nature, with scenic trails, ponds, pedestrian bridges and green spaces along Nose Creek. With everyday amenities close by and outdoor recreation just minutes from home, this is a wonderful place to settle in and enjoy everything the community has to offer.
Additional information
- MLS® ID
- A2356679
Interior Features
- Bedrooms
- 3
- Bathrooms
- 3
- Cooling
- Yes
- Heating
- Yes
- Basement
- Yes
Exterior Features
- Lot Size
- 0.06 Acres
Other Property Details
- Garage
- Yes
Courtesy of eXp Realty, Trung Bien
Listing Contact: 403-401-4222
Data is supplied by Pillar 9™ MLS® System. Pillar 9™ is the owner of the copyright in its MLS® System. Data is deemed reliable but is not guaranteed accurate by Pillar 9™. The trademarks MLS®, Multiple Listing Service® and the associated logos are owned by The Canadian Real Estate Association (CREA) and identify the quality of services provided by real estate professionals who are members of CREA. Used under license.
©2026 by Pillar 9. All rights reserved.
Data last updated 6:13 AM UTC, 11/10/2026