5 Beds
3 Baths
1,716 sqft
C$629,900
10401 134 Avenue, Grande Prairie Alberta, T8V 6K8
Price per sqftC$367.07
Built in2022
Property size1,716 sqft
Property typeResidential
Overview
Active
Pending
Listed Oct 20, 2026
Updated 8 days ago
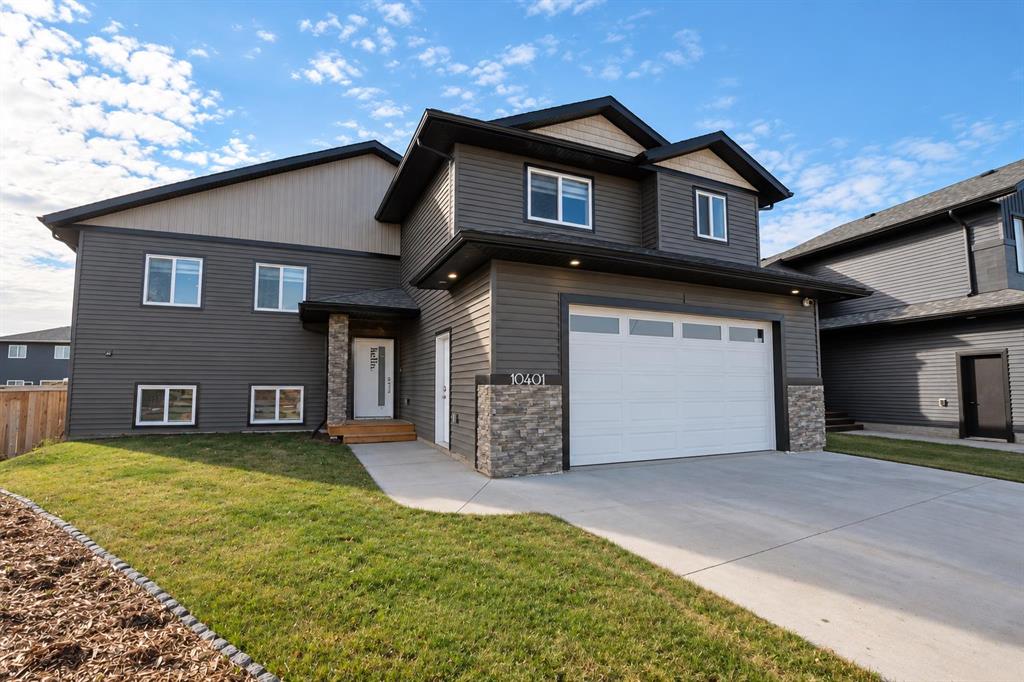
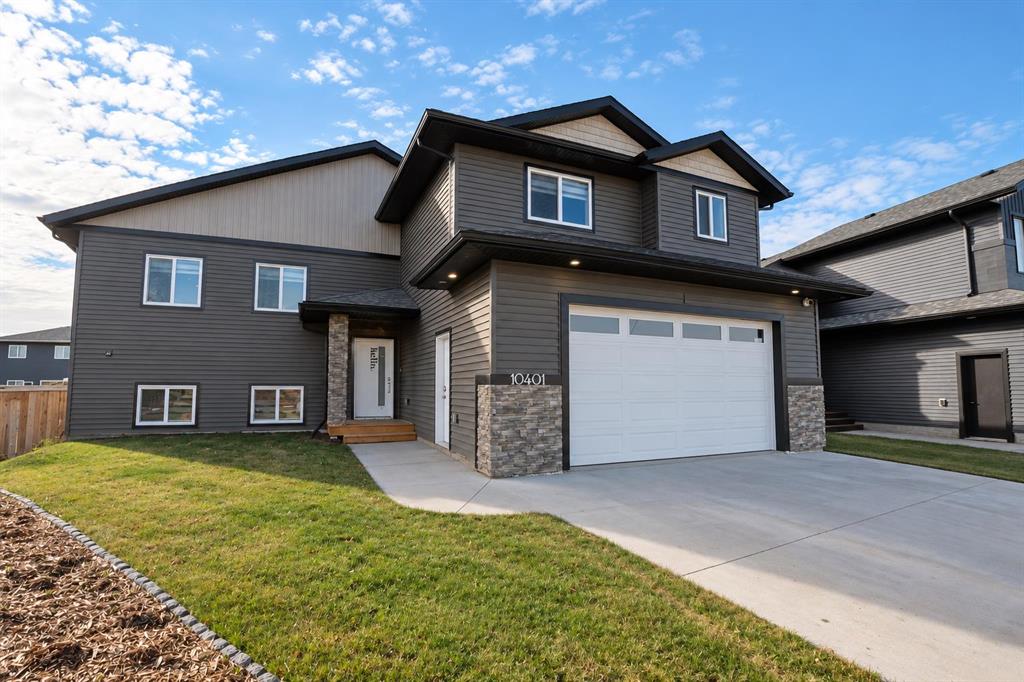
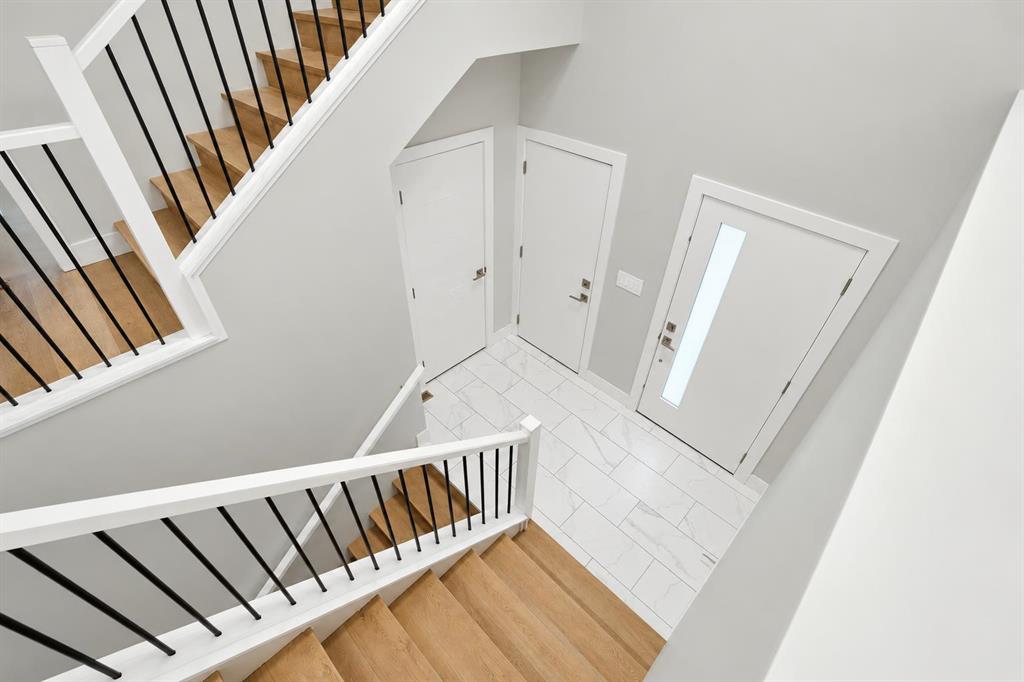
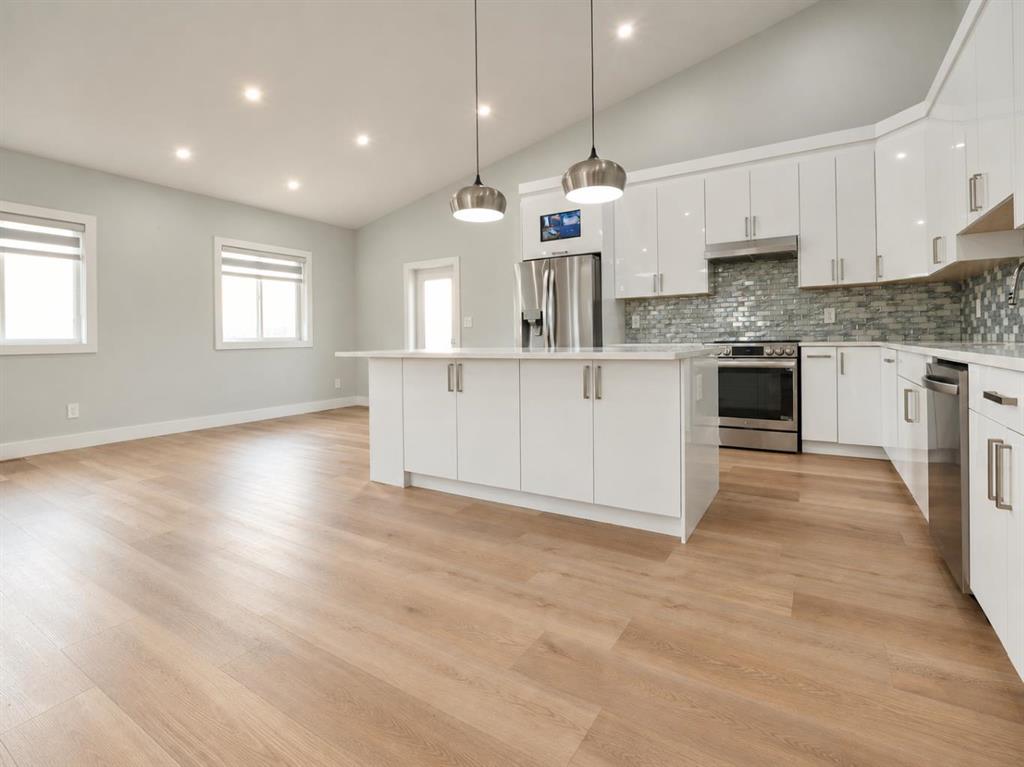
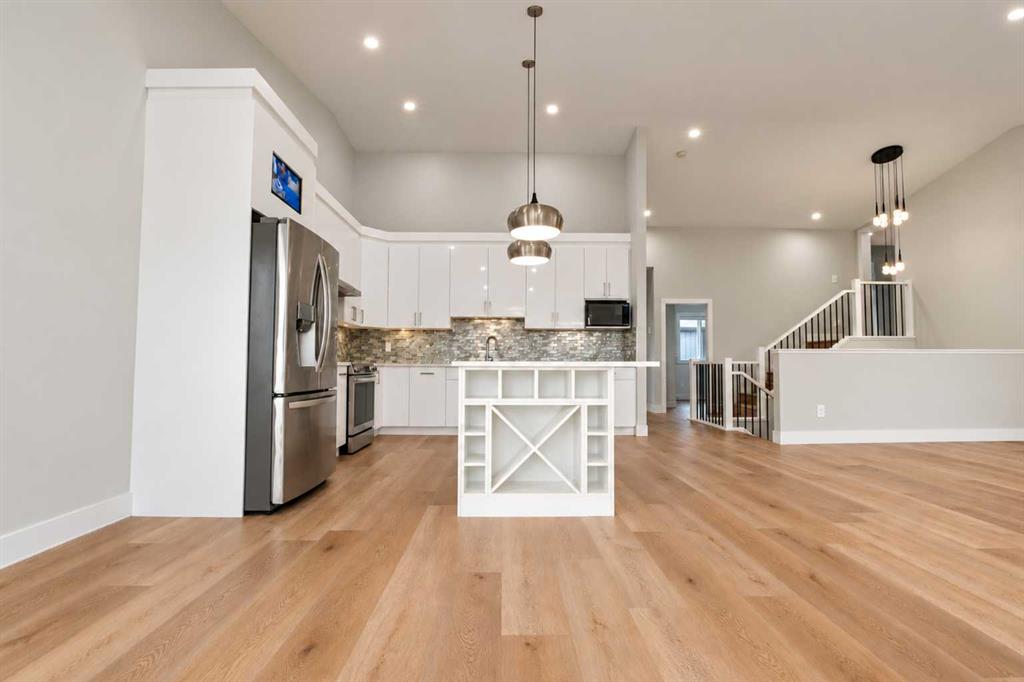
Welcome to this stunning modified bi-level in Arbour Hills, thoughtfully designed with contemporary finishes and spacious, functional living areas for growing families. The open-concept main floor is ideal for both everyday living and entertaining, featuring a generous family room that flows seamlessly into the modern kitchen. The kitchen is beautifully appointed with a large centre island featuring quartz countertops, abundant white cabinetry, and plenty of workspace and storage. The main floor offers two spacious bedrooms, a full bathroom, and a convenient laundry room complete with a wash sink. Upstairs, you'll find a private primary bedroom retreat designed for comfort and relaxation. This spacious sanctuary features a walk-in closet and a beautifully finished ensuite with a luxurious shower and a gorgeous soaker tub. The fully developed basement adds even more versatility, featuring two additional bedrooms, a full bathroom PLUS a walk-out basement. Whether you're looking to accommodate extended family, create a private space for guests, or explore the potential for a future suite, this lower level offers plenty of possibilities. Situated on a desirable corner lot in a quiet keyhole, this home is filled with natural light and offers scenic views from every room. The heated dbl garage provides ample space for parking, storage, and all your everyday needs. With its modern design, thoughtful layout, quality finishes, and move-in-ready appeal, this exceptional home offers the perfect blend of comfort, style, and convenience. Located close to great schools, walking trails, and the amenities of Trader Ridge, this is a home you won't want to miss.
Additional information
- MLS® ID
- A2349295
- Available from
- November 24, 2026
Interior Features
- Bedrooms
- 5
- Bathrooms
- 3
- Fireplace
- Yes
- Heating
- Yes
- Basement
- Yes
Exterior Features
- Lot Size
- 0.15 Acres
Other Property Details
- Garage
- Yes
Courtesy of RE/MAX Grande Prairie, Karly Cole
Listing Contact: 780-518-6737
Data is supplied by Pillar 9™ MLS® System. Pillar 9™ is the owner of the copyright in its MLS® System. Data is deemed reliable but is not guaranteed accurate by Pillar 9™. The trademarks MLS®, Multiple Listing Service® and the associated logos are owned by The Canadian Real Estate Association (CREA) and identify the quality of services provided by real estate professionals who are members of CREA. Used under license.
©2026 by Pillar 9. All rights reserved.
Data last updated 11:25 PM UTC, 11/11/2026