4 Beds
4 Baths
2,100 sqft
C$620,000
8509 71 Avenue, Grande Prairie Alberta, T8X 0M4
Price per sqftC$295.24
Built in2014
Property size2,100 sqft
Property typeResidential
Overview
Active
Listed Nov 3, 2026
Updated 10h ago
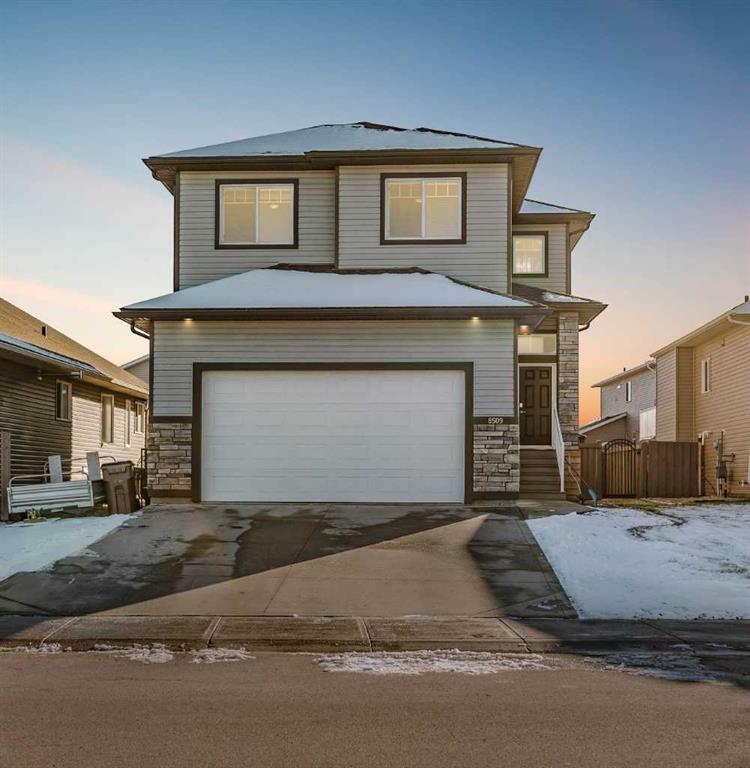
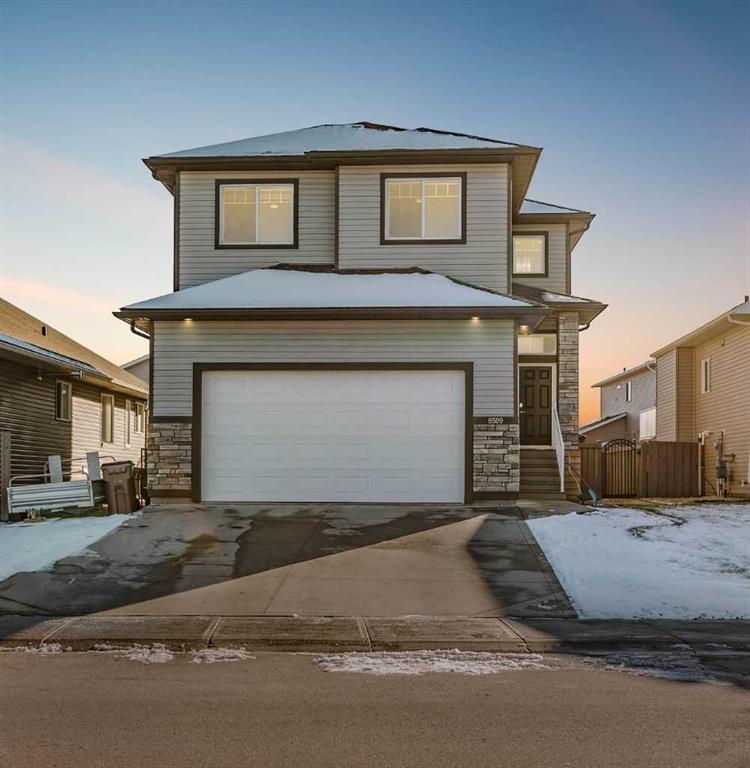
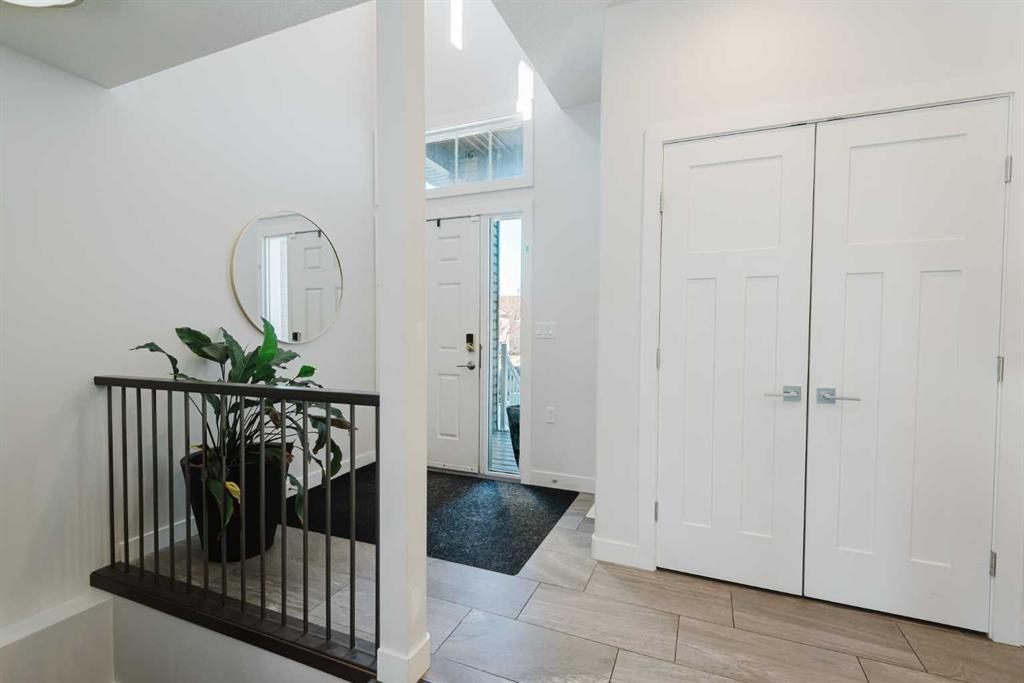
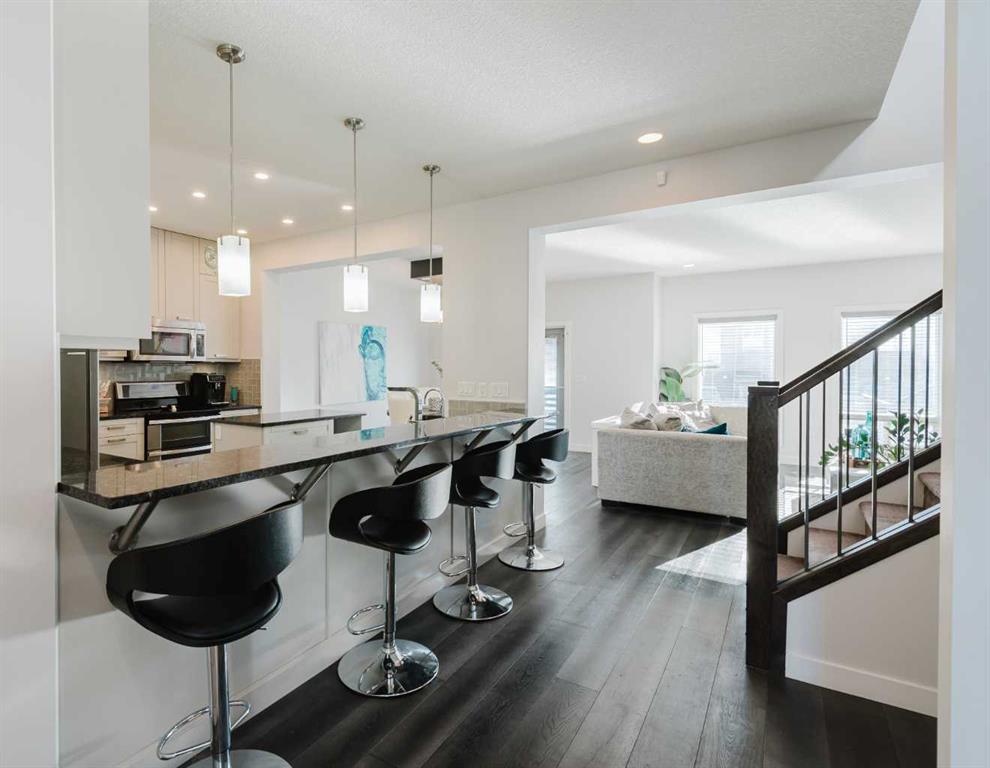
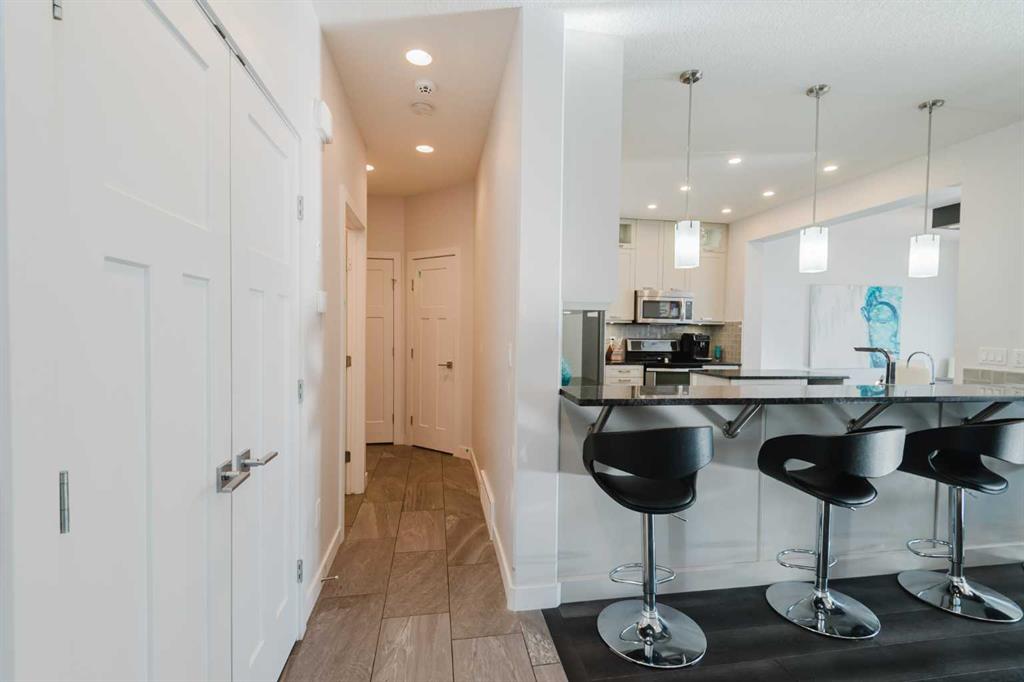
Three living spaces, four bedrooms, three and a half bathrooms and a park right outside your front door. This 2014 two-storey in Signature Falls offers 2,100 square feet above grade plus a builder-finished basement. That’s 2,900 square feet of living space, with room to gather and room to spread out. Drenched in natural light, the open main floor is anchored by a gas fireplace in the living room. At the heart of the home, the kitchen features stone countertops and a walk-through pantry that makes grocery day a breeze. The dining area has space for a table full of friends and family, and the upper deck just outside has a natural gas line ready for your barbecue. A smart two-piece powder room completes the main level. Upstairs, the bonus room is made for movie nights, with laundry on the bedroom level. The primary retreat offers a walk-in closet and a five-piece ensuite with double sinks, a separate shower and a corner jetted tub for unwinding at the end of the day. Two more bedrooms and a four-piece bathroom complete the upper floor. Finished by the builder to match the upstairs, the basement adds a spacious recreation room with built-in storage, a fourth bedroom and a three-piece bathroom. It’s ideal for teenagers, guests or a home gym! Comfort is covered in every season. Central air conditioning keeps summer cool, and on-demand hot water means you never run out. The heated double attached garage has a sloped floor with a drain, hot and cold water taps and tire racks. The furnace, hot water unit and garage heater were all recently serviced. Out back, the fully fenced and finished yard is made for entertaining, with an upper and lower deck, a hot tub with its own hot water tap, a gazebo and a pergola. Enclosed storage under the decks keeps things tidy, and a side dog run with a doggy door is ready for your four-legged family members. A wide driveway and storage area on the east side gives you room for all the extras. Set in a designated playground zone, the home faces open green space, a playground and a winter skating rink, with the Woody Channel Trail close by. Quick access to Resources Road and Highways 40 and 43 makes commuting easy. This lovingly maintained, move-in-ready home is truly the full package. Book your private showing today.
Additional information
- MLS® ID
- A2356084
Interior Features
- Bedrooms
- 4
- Bathrooms
- 4
- Fireplace
- Yes
- Cooling
- Yes
- Heating
- Yes
- Basement
- Yes
Exterior Features
- Lot Size
- 0.13 Acres
Other Property Details
- Garage
- Yes
Courtesy of eXp Realty, Kate Pieper
Listing Contact: 780-380-0402
Data is supplied by Pillar 9™ MLS® System. Pillar 9™ is the owner of the copyright in its MLS® System. Data is deemed reliable but is not guaranteed accurate by Pillar 9™. The trademarks MLS®, Multiple Listing Service® and the associated logos are owned by The Canadian Real Estate Association (CREA) and identify the quality of services provided by real estate professionals who are members of CREA. Used under license.
©2026 by Pillar 9. All rights reserved.
Data last updated 12:08 PM UTC, 11/11/2026