4 Beds
4 Baths
2,215 sqft
C$565,000
39 Sunrise Circle SW, Medicine Hat Alberta, T1B4M7
Price per sqftC$255.08
Built in2001
Property size2,215 sqft
Property typeResidential
Overview
Active
Pending
Listed Nov 3, 2026
Updated 3 days ago
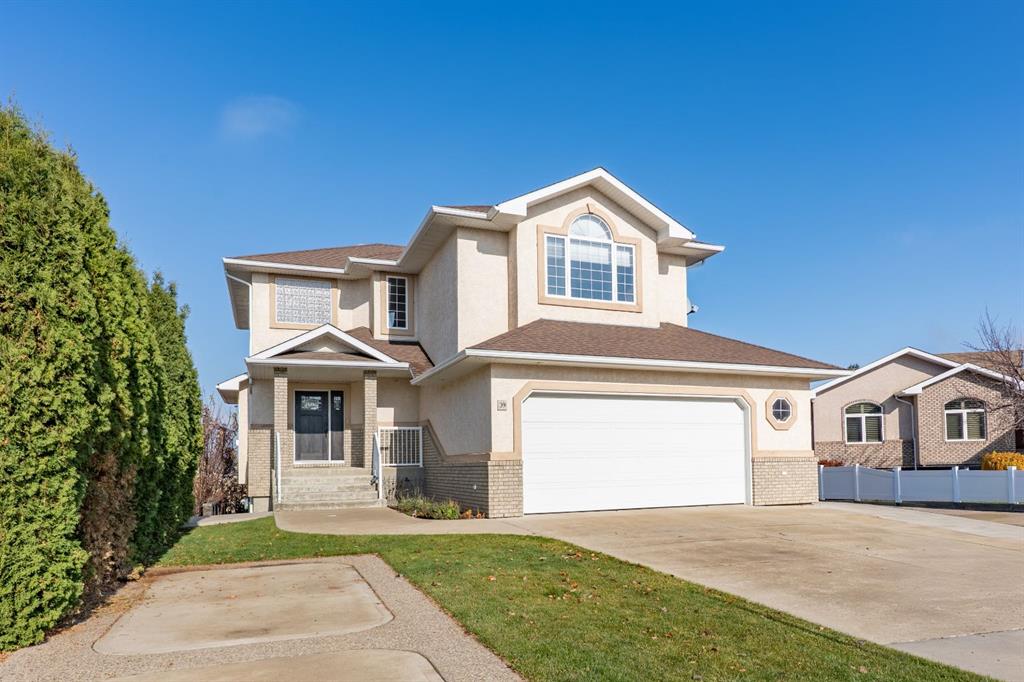
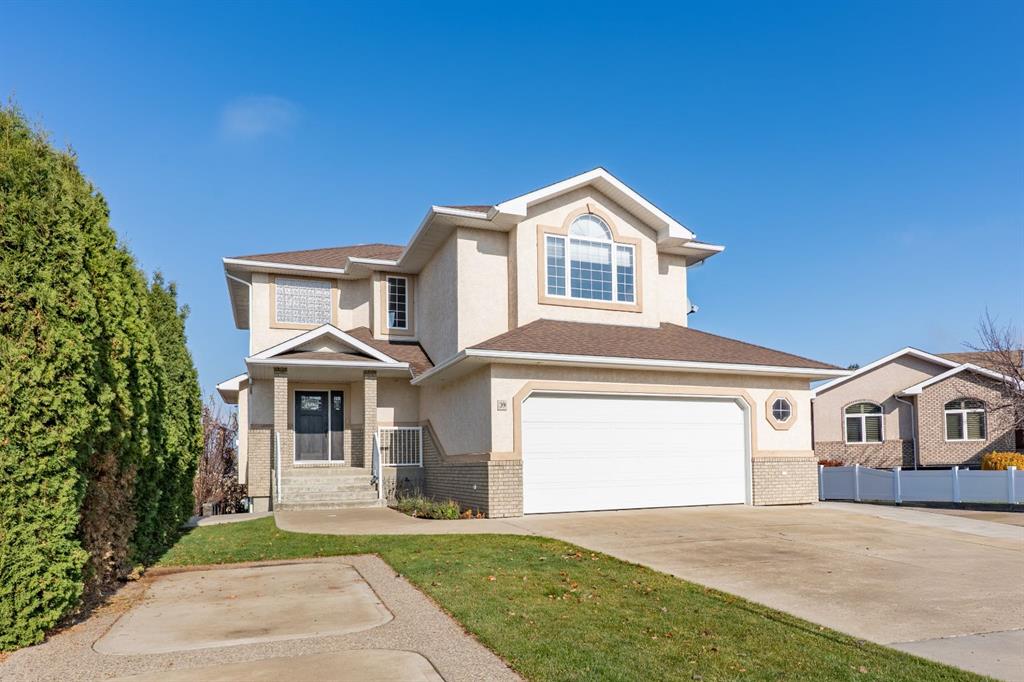
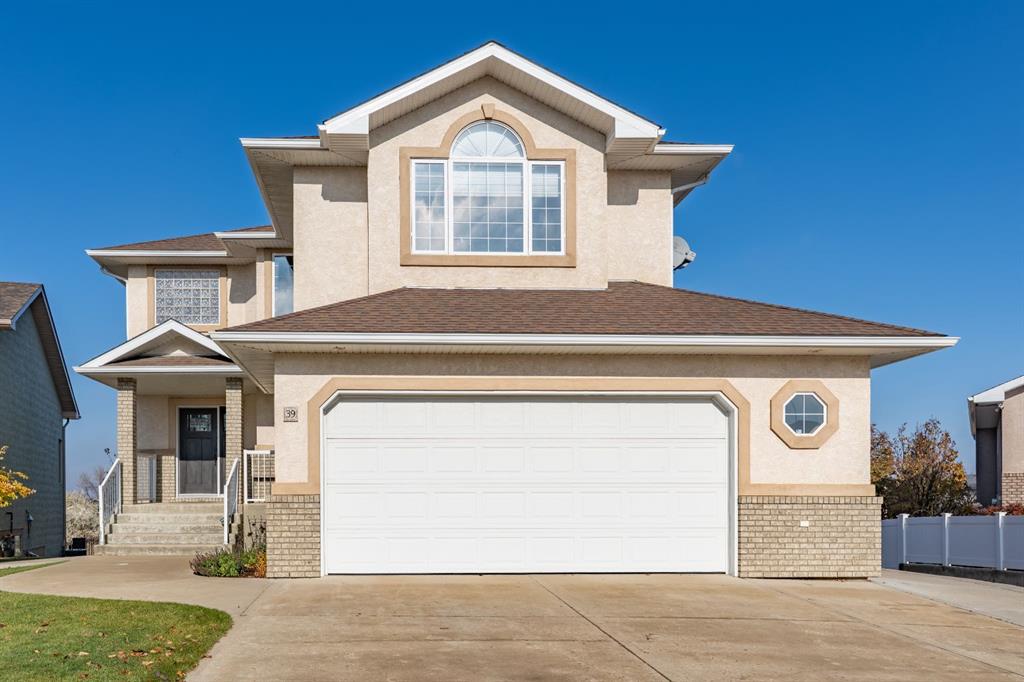
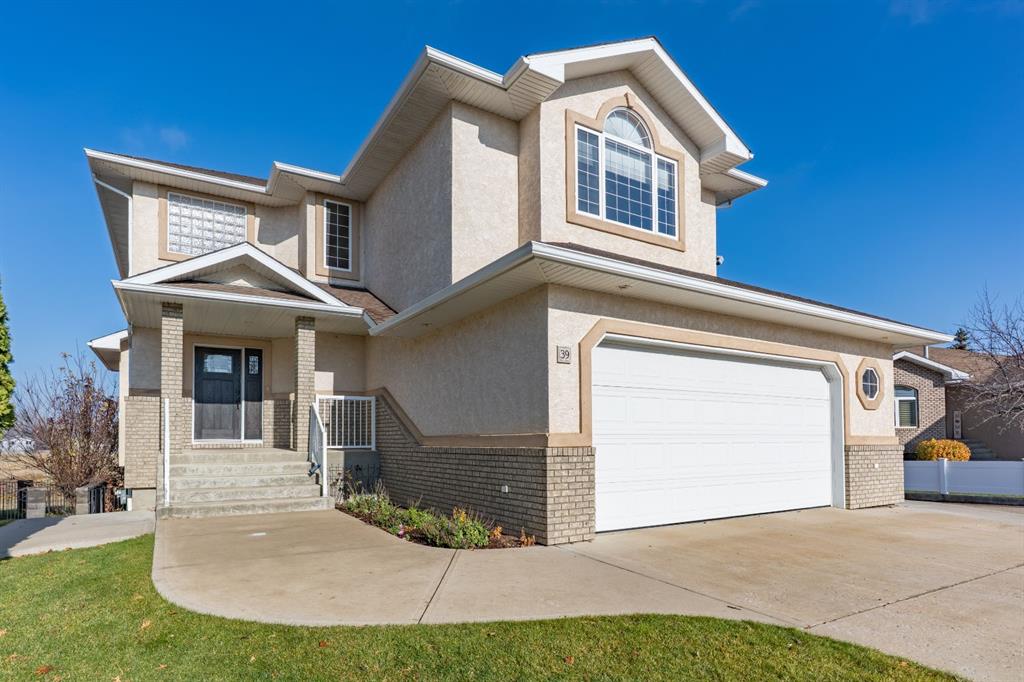
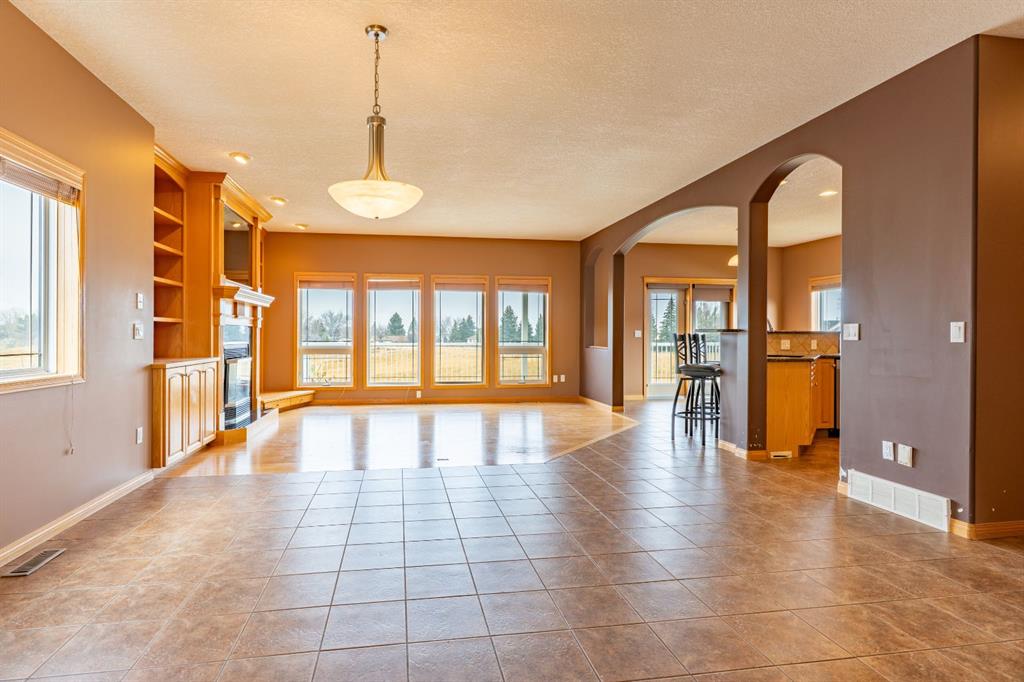
Space, a functional family layout and an incredible location make this walk-out two-storey worth a closer look! Tucked into a quiet court in SW Southridge, this 2,215 sqft home backs onto the beautiful Southridge coulee, with a walkway right beside the property providing easy access to the scenic walking paths. The main floor offers an open layout with plenty of room to spread out. Just inside the front entry, a flexible space could be utilized for formal dining or as an additional sitting area, flowing into the main living room with large windows and a gas fireplace. The kitchen features an island with bar seating, gas range and pantry, along with a separate dining nook. The oversized deck is a great place to take in the beautiful coulee views, while the backyard offers plenty of potential to create an outdoor space you'll love, with the scenery as your backdrop. A convenient main floor laundry room with sink and cabinetry connects directly to the garage, while a powder room completes this level. Upstairs, you'll find three generously sized bedrooms, including a spacious primary suite with a walk-in closet and ensuite featuring a soaker tub, separate shower and ample counter space. A bright loft above the garage offers even more flexibility, with its own door and closet, making it a great option for a fourth upstairs bedroom, home office or bonus space. The fully developed walk-out basement adds another 921 sqft of living space, including a large recreation room, built-in entertainment wall and an additional area with potential for a future bar or games space. The walk-out leads to the backyard and covered patio. With a newer roof, double attached garage and a location that puts the Southridge coulee paths practically at your doorstep, this home offers plenty of space and an opportunity to make it your own. Property is being sold as is.
Additional information
- MLS® ID
- A2356455
- Available from
- November 30, 2026
Interior Features
- Bedrooms
- 4
- Bathrooms
- 4
- Fireplace
- Yes
- Cooling
- Yes
- Heating
- Yes
- Basement
- Yes
Exterior Features
- Lot Size
- 0.13 Acres
Other Property Details
- Garage
- Yes
Courtesy of CIR REALTY, TYREL KENMORE
Listing Contact: 403-529-7234
Data is supplied by Pillar 9™ MLS® System. Pillar 9™ is the owner of the copyright in its MLS® System. Data is deemed reliable but is not guaranteed accurate by Pillar 9™. The trademarks MLS®, Multiple Listing Service® and the associated logos are owned by The Canadian Real Estate Association (CREA) and identify the quality of services provided by real estate professionals who are members of CREA. Used under license.
©2026 by Pillar 9. All rights reserved.
Data last updated 11:11 PM UTC, 11/10/2026